
Search results for "Lepiej stall" in Home Design Ideas




Find the right local pro for your project

 Custom Design & Construction
We were excited to take on this master bathroom remodel for a young couple looking to update their recently purchased condo on the water in Playa Del Rey. They were looking for a modern version of the classic his and hers bathroom complete with double shower and colors inspired by the nearby Pacific Ocean. Located on the top floor of their building the master bathroom features a sky light allowing for natural light. The true double shower features a Kohler shower tower with built in body sprayers, hand held and dual shower heads. Unique to this design is that the double shower also features dual shower benches. There are even two shower niches to ensure that both sides are equal. Marble was used throughout the shower and bathroom. Above the commode is a floating toiletry cabinet mounted to the wall. All of the cabinetry is espresso. The bottom of the cabinet allows for open shelving. The his and hers vanities are separated by a full height center linen closet and drawers. Since wall space was at a premium, towel rings were mounted to the cabinetry and an integrated towel bar is on the shower door. Robe hooks hang on the glass shower walls. The walls of the bathroom are green with an accent tile separating the marble wainscoting. The accent tiles are an ocean themed blue / green mix. The bathroom is finished off with a pocket door.

 Weddington Construction
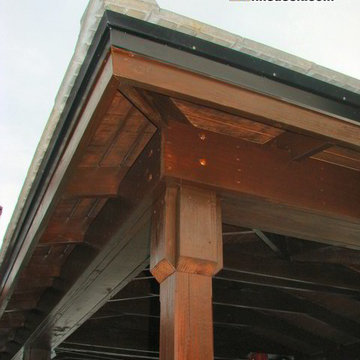
Inspiration for a mid-sized contemporary backyard deck remodel in Louisville with a pergola


 Quartz Co Surfaces

This modern powder room features a sleek mitered edge profile on a Calacatta inspired quartz countertop.
Example of a small transitional powder room design in Toronto with black cabinets, an integrated sink, quartz countertops, white countertops and a floating vanity
Example of a small transitional powder room design in Toronto with black cabinets, an integrated sink, quartz countertops, white countertops and a floating vanity




 Floor Coverings International of Flagstaff, AZ
Design and installation done by Floor Coverings International in Flagstaff, AZ. Photos by Flagstaff Design Center's Sarah Brandstein
Freestanding bathtub - mid-sized rustic master multicolored tile and stone tile slate floor and multicolored floor freestanding bathtub idea in Phoenix with shaker cabinets, dark wood cabinets, a two-piece toilet, beige walls, an undermount sink and quartz countertops
Freestanding bathtub - mid-sized rustic master multicolored tile and stone tile slate floor and multicolored floor freestanding bathtub idea in Phoenix with shaker cabinets, dark wood cabinets, a two-piece toilet, beige walls, an undermount sink and quartz countertops


 Creative Kitchen & Bath
This combination mud room/laundry room features Lewistown Cherry Cabinetry in Provincial Cherry. The door are square raised panel.
Example of a classic laundry room design in New York
Example of a classic laundry room design in New York


 Erika Gurskyte Pace
Spare bathroom small upgrade, new ceiling and vanity, more practical.
As you can see it is another 'man cave' :) A lot of greys and brown. Single business man home instead of a hotel room. Practical, a lot of storage, organised and functional.
16