
Search results for "Leseecke" in Home Design Ideas

 Valet Custom Cabinets & Closets
Valet Custom Cabinets & Closets-Designer-Larry Fox, Photo: Karine Weiller
Trendy gender-neutral reach-in closet photo in San Francisco with flat-panel cabinets and white cabinets
Trendy gender-neutral reach-in closet photo in San Francisco with flat-panel cabinets and white cabinets



Find the right local pro for your project
 Backyard X-Scapes Inc.
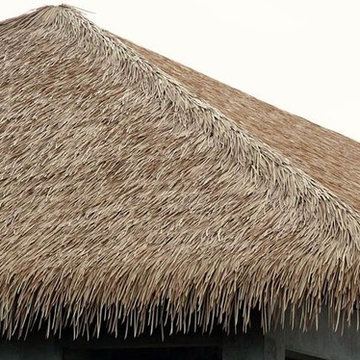
Virothatch is superior to natural thatch and other synthetic thatch products.
Maintenance Free, Will not remold, rot, or shed. Resists termites, birds and other pests that normally infest and breakdown natural thatch. Viro Thatch is 100% waterproof and weatherproof.
No season shortages because it is factory produced. 100% recyclable. Made of HDPE, high-density polyethylene. Available in built-in fire Class A retardant and non fire retardant materials.
Virothatch will not fade or discolor. Each strand varies in color from brown to honey, giving Virothatch a very natural authentic look. Available in various fabricated artificial umbrella kits diameters both palm and African Reed Styles.

 MW Design Workshop
Josiah Zukowski
Inspiration for a mid-sized modern galley concrete floor utility room remodel in Portland with a drop-in sink, flat-panel cabinets, light wood cabinets, laminate countertops, gray walls and a side-by-side washer/dryer
Inspiration for a mid-sized modern galley concrete floor utility room remodel in Portland with a drop-in sink, flat-panel cabinets, light wood cabinets, laminate countertops, gray walls and a side-by-side washer/dryer
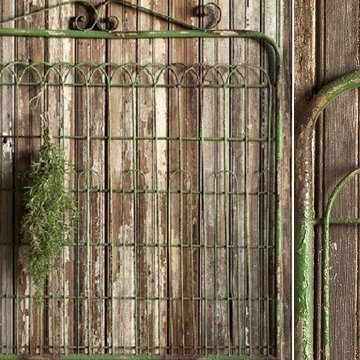
 Antique Farmhouse
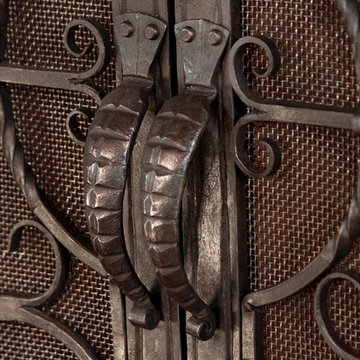
You don't need a green thumb or even a garden to put our rustic garden gate decor to good use! The distressed finish makes it feel like it has seen many seasons come and go. Hang it on the wall, lean it in front of your fireplace or on any wall to add interest and dimension. Clip everything from herbs to notes to mittens to it too!
Made of metal.
Dimensions: 40.5” x 1” x 40” H.
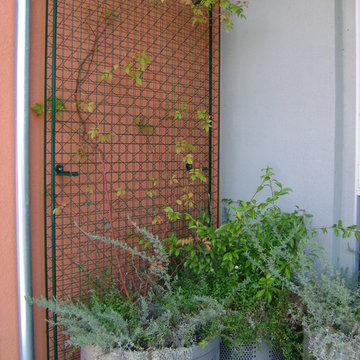
 Firma Design Group
Pots and trellising for vertical appeal
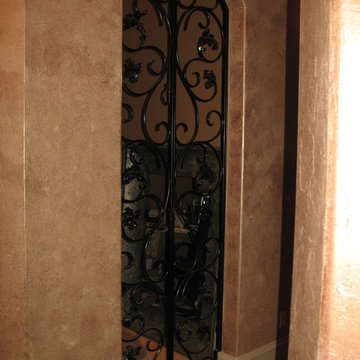
Example of a tuscan home design design in San Francisco
Example of a tuscan home design design in San Francisco
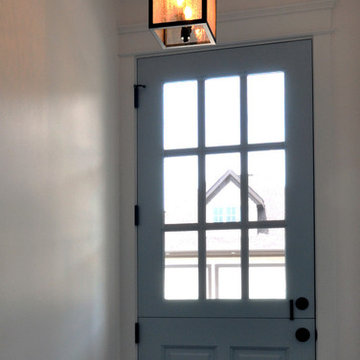


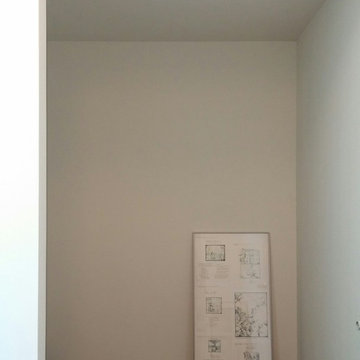
 Joco, Inc. - Helo Sauna Designer and Installer
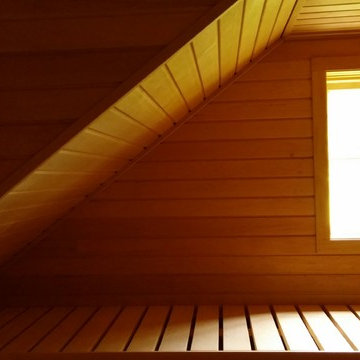
The owner had reserved this space for a sauna. Sheetrock was not to be cut or removed, so we built a new frame inside the existing one. Part of the front wall exterior will be cedar.


 Detail Renovations
Eric Laverty
Living room - mid-sized contemporary open concept dark wood floor living room idea in New York with beige walls, a ribbon fireplace, a metal fireplace and a media wall
Living room - mid-sized contemporary open concept dark wood floor living room idea in New York with beige walls, a ribbon fireplace, a metal fireplace and a media wall



 nC2 architecture llc
A new, ground-up attached house facing Cooper Park in Williamsburg Brooklyn. The site is in a row of small 1950s two-story, split-level brick townhouses, some of which have been modified and enlarged over the years and one of which was replaced by this building.
The exterior is intentionally subdued, reminiscent of the brick warehouse architecture that occupies much of the neighborhood. In contrast, the interior is bright, dynamic and highly-innovative. In a nod to the original house, nC2 opted to explore the idea of a new, urban version of the split-level home.
The house is organized around a stair oriented laterally at its center, which becomes a focal point for the free-flowing spaces that surround it. All of the main spaces of the house - entry hall, kitchen/dining area, living room, mezzanine and a tv room on the top floor - are open to each other and to the main stair. The split-level configuration serves to differentiate these spaces while maintaining the open quality of the house.
A four-story high mural by the artist Jerry Inscoe occupies one entire side of the building and creates a dialog with the architecture. Like the building itself, it can only be truly appreciated by moving through the spaces.
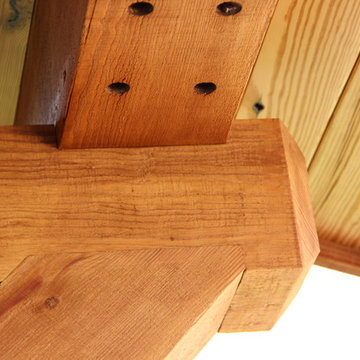




 Joco, Inc. - Helo Sauna Designer and Installer
The stairway to the second floor eats a bit from the usable space, but couldn't be avoided.
Home design - mid-sized scandinavian home design idea in New York
Home design - mid-sized scandinavian home design idea in New York
26