
Search results for "Lessons" in Home Design Ideas
 Modular Home Builders Association
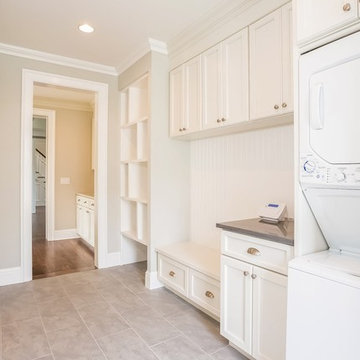
Mid-sized trendy galley ceramic tile and gray floor utility room photo with recessed-panel cabinets, white cabinets and a stacked washer/dryer
 William J Hirsch, Jr Inc, AIA
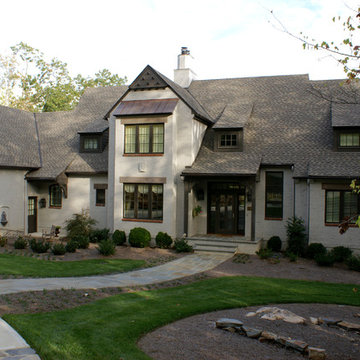
The owners of this home wanted to have a home in the style of Sir Edwin Lutyens. He designed in the late 1800's, early 1900's when the styles were more elaborate and fancy. He took the elements of the times and made the lines clean and distinctive.
 William J Hirsch, Jr Inc, AIA
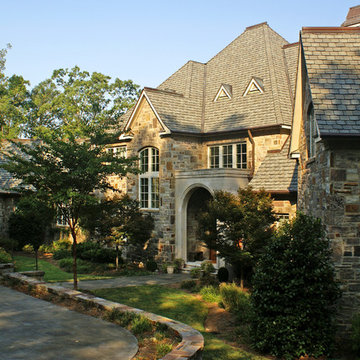
This home was laid out so that the garage is entered at the side of the house. As you approach the home, the arms bring you to the front entry, inviting you in. Stucco highlights the mostly stone exterior.
Find the right local pro for your project
 Alure Home Improvements
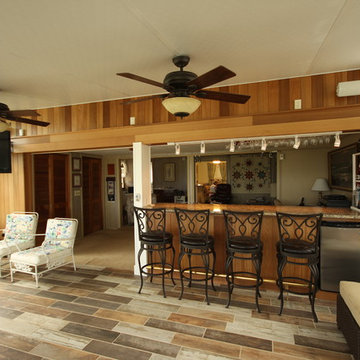
The porcelain plank flooring selected by the homeowner speaks of the many colors of driftwood and sand that are a way of life this close to the water and compliment the cedar wall treatment.
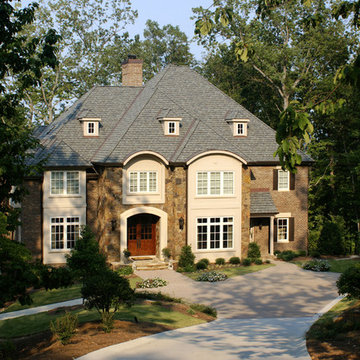 William J Hirsch, Jr Inc, AIA
Reminiscent of a classic European mansion, this home artfully combines stonework, stucco and brick to create a friendly and inviting entrance.
Example of a large transitional three-story exterior home design
Example of a large transitional three-story exterior home design
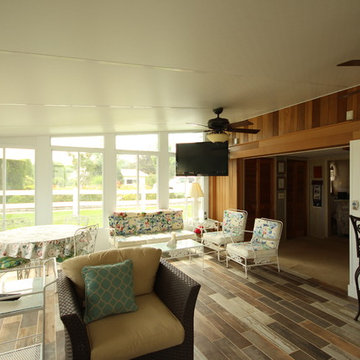 Alure Home Improvements
The now open wall that was the rear of the home invites the outdoors inside. The finish carpentry was completed by the homeowner. This labor of love after their already over thirty years of living in this petite hideaway takes on a new chapter that will be filled with entertainment and grandchildren.
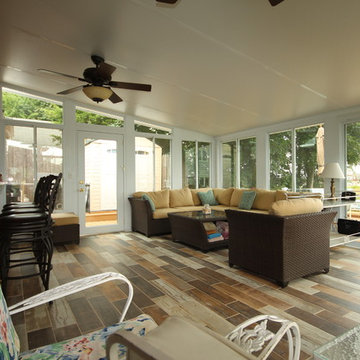 Alure Home Improvements
Even when this seaside resort home is threatened by some cooler temperatures, worry not and take a second look at the ceiling fans. They are equipped with electric heaters and can quickly warm up even the dreariest of days.
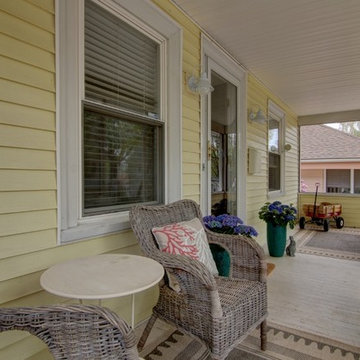

 William J Hirsch, Jr Inc, AIA
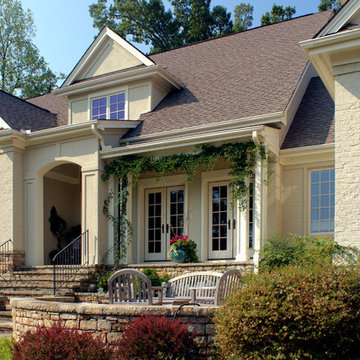
Since this home has a wonderful view, a garden terrace was created in the front of the home. The interior can be extended outwards because of the multiple French doors.
 William J Hirsch, Jr Inc, AIA
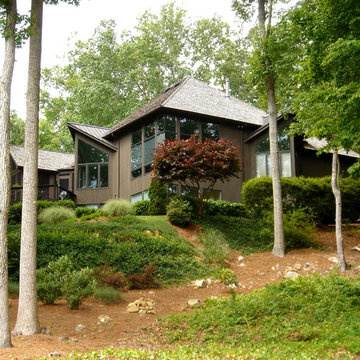
My family calls this the 'Wow" house. The entry and front of the house is cozy feeling, then you walk in and have a view that surrounds you.
Mid-sized contemporary two-story exterior home idea
Mid-sized contemporary two-story exterior home idea
 Modular Home Builders Association
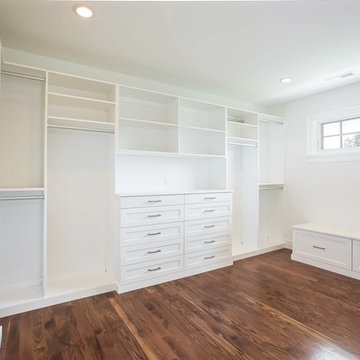
Example of a large trendy gender-neutral dark wood floor and brown floor dressing room design with recessed-panel cabinets and white cabinets
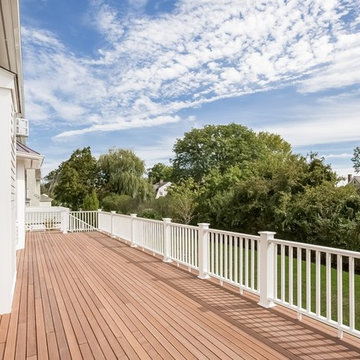
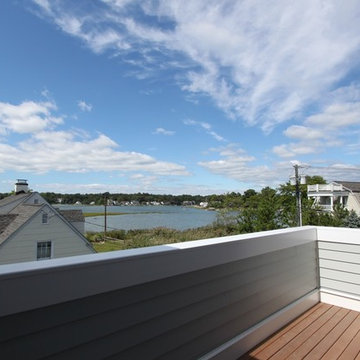 Modular Home Builders Association
Inspiration for a mid-sized contemporary balcony remodel with no cover
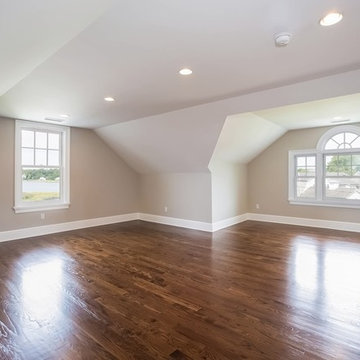
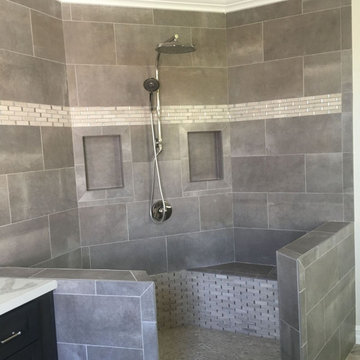
 Amazing Cabinetry & Bath
Learn from the experts and avoid common bathroom remodeling mistakes. Our professionals share valuable insights to help you navigate the renovation process smoothly. From poor layout choices to inefficient fixtures, gain the knowledge you need to create a stunning design.
#bathroom_design
#bathroom_decor
#bathroom_remodel
#bathrooms
#Mission_Viejo
#bathroom_renovation
 INSPIRED KITCHEN DESIGN
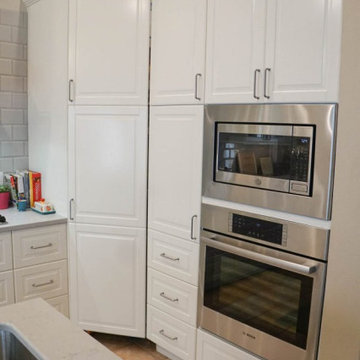
This week we showcase an IKEA kitchen design project that involved a custom corner tall cabinet. It was the kind of challenge we were delighted to work on. Many thanks to Jen, from Salt Lake City, Utah, for choosing to work with us!
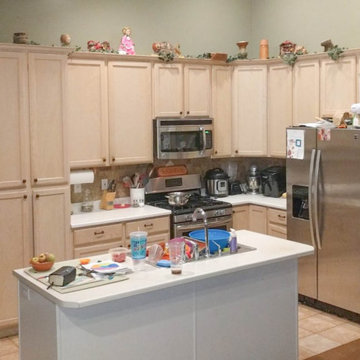
Before we jump in with the questions, here’s what Jen’s kitchen looked like:
 INSPIRED KITCHEN DESIGN
The design phase went flawlessly. We gave IKD our measurements and overall concepts. We loved the design the designer came up with. My husband and I had several custom additions so he left several things open-ended so we could add those in. The designer gave us our final IKD design just in time for us to order everything from the IKEA kitchen sale and I ordered everything to be delivered to our home.



5