
Search results for "Level data" in Home Design Ideas



 Kleinlighting
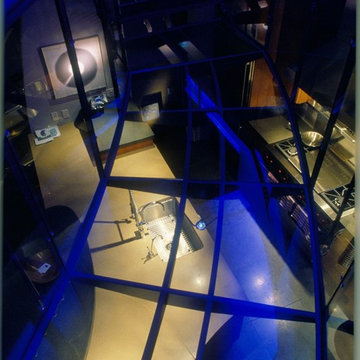
Looking down through the floating glass staircase into the kitchen we see the low-voltage fixtures that light the island workspace below. The challenge of how to integrate task-lighting into the space without taking away from the beautiful structure and transparency of the staircase is solved using 12V cable which is strung along the support structure that runs the length of the stairway bridge. This cable energizes (5) MR16 FL40 lamps in fixtures which directly downlight the counter to 52FC without glare, spill, or lamp backsplash.
Find the right local pro for your project

 Best Home Renovations
James Jordan Photography
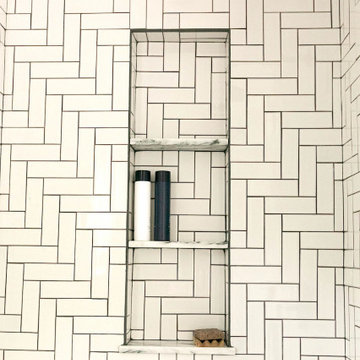
Home design - mid-sized contemporary kids' white tile and porcelain tile porcelain tile home design idea in Chicago with raised-panel cabinets, dark wood cabinets, a two-piece toilet, gray walls, an undermount sink and marble countertops
Home design - mid-sized contemporary kids' white tile and porcelain tile porcelain tile home design idea in Chicago with raised-panel cabinets, dark wood cabinets, a two-piece toilet, gray walls, an undermount sink and marble countertops

 Nathan Fell Architecture
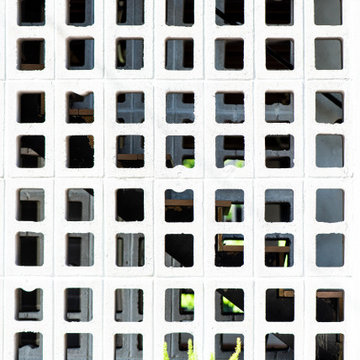
Mid-sized minimalist gray two-story concrete gable roof photo in New Orleans with a shingle roof and a gray roof

Sponsored
Delaware, OH

Buckeye Basements, Inc.
Central Ohio's Basement Finishing ExpertsBest Of Houzz '13-'21


 Art of Stairs
Glass, wood, metal, stone or combination of everything? There are no limits.
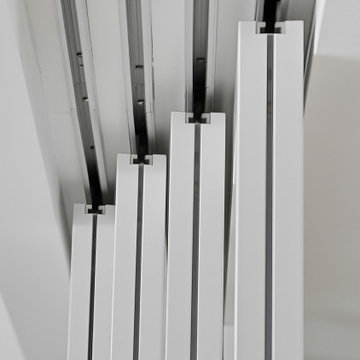
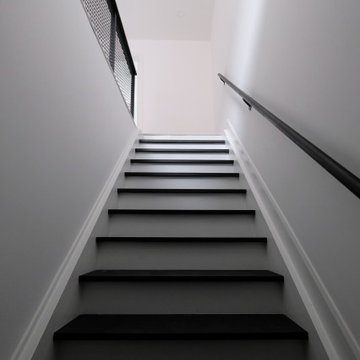
Inspiration for a modern staircase remodel in Miami
Inspiration for a modern staircase remodel in Miami



 PR Interiors
A beautiful freestanding bath with floor light to create a relaxing atmosphere
Example of a mid-sized master white tile and ceramic tile gray floor and coffered ceiling freestanding bathtub design in London
Example of a mid-sized master white tile and ceramic tile gray floor and coffered ceiling freestanding bathtub design in London


Sponsored
Columbus, OH

Hope Restoration & General Contracting
Columbus Design-Build, Kitchen & Bath Remodeling, Historic Renovations



 DMJ
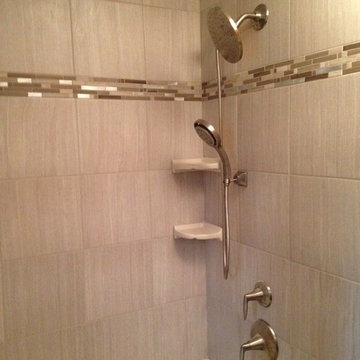
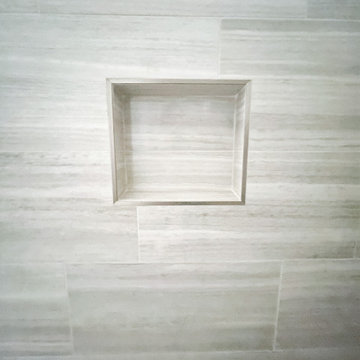
Huge transitional master multicolored tile and ceramic tile wood-look tile floor, gray floor and double-sink wet room photo with shaker cabinets, white cabinets, an undermount tub, a two-piece toilet, gray walls, an undermount sink, marble countertops, a hinged shower door, multicolored countertops, a niche and a built-in vanity




54