
Search results for "Leveled catgut" in Home Design Ideas

 Heart of the Home
Lg Viatera in Alpha
jamie k
Example of a mid-sized transitional u-shaped ceramic tile open concept kitchen design in Chicago with an undermount sink, shaker cabinets, white cabinets, quartz countertops, white backsplash, subway tile backsplash, stainless steel appliances and an island
Example of a mid-sized transitional u-shaped ceramic tile open concept kitchen design in Chicago with an undermount sink, shaker cabinets, white cabinets, quartz countertops, white backsplash, subway tile backsplash, stainless steel appliances and an island

 Native Gardening
This is an example of a mid-sized traditional partial sun backyard mulch landscaping in Houston.


Find the right local pro for your project


 TRAA Lite
Landscape lighting designers, TraaLite offer this rugged Brass Spot Light for accenting in outdoor lighting systems. The 9.25 inch low volt fixture comes with a 50W Max MR-16 socket and is primed and ready for an energy saving LED lamp. Finish shown in Matte Bronze (MBR).

 Classic Tile
Inspiration for a mid-sized timeless master blue tile and porcelain tile porcelain tile and white floor drop-in bathtub remodel in Chicago with gray walls, an undermount sink and quartz countertops

 The Blind Side Home Furnishings, Inc.
This mosaic tile area rug was dropped into the existing 3/4" T&G solid oak flooring. The mosaic tile added a bit of luxury to a basic galley kitchen.
www.press1photos.com

Sponsored
Columbus, OH

Hope Restoration & General Contracting
Columbus Design-Build, Kitchen & Bath Remodeling, Historic Renovations


 User
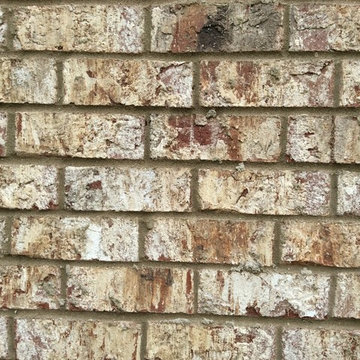
Graystone Brick with Light Buff mortar
Inspiration for a craftsman home design remodel in Birmingham
Inspiration for a craftsman home design remodel in Birmingham



 Act 1 Flooring, Inc.
Dark brown wood look tile is great for bright open areas, but can make a small bedroom look too dark. In this house, the customers decided to transition to a light white washed wood look tile in the bedroom to make it brighter and bigger.


 Trestlewood
Photo taken by June Cannon, Trestlewood; Tailblaze floor and mushroom wood accent
Inspiration for a mid-sized rustic formal and enclosed light wood floor and beige floor living room remodel in Salt Lake City with beige walls, no fireplace and no tv
Inspiration for a mid-sized rustic formal and enclosed light wood floor and beige floor living room remodel in Salt Lake City with beige walls, no fireplace and no tv


 User
For this project we added 300 sqft to an undersized Master Bedroom by building a single story Addition. Arched top winds by Simonton give this project a decorative accent in this compact addition. We built a trey ceiling on the interior with 4" recessed LED lights. We used rounded drywall corners on all outside corners as well as the window arches. Homeowners are now very satisfied with their new appropriately sized Master Bedroom Suite.

 Rose-Line Studio
Rolando
Sunroom - small modern ceramic tile sunroom idea in Edmonton with no fireplace and a standard ceiling
Sunroom - small modern ceramic tile sunroom idea in Edmonton with no fireplace and a standard ceiling


 Art's Concrete Ltd.
This is an example of a large traditional backyard concrete paver driveway in Vancouver.



 Steve Lopes, Custom Metalwork Design & Fabrication
Detail of mesh screen.
Example of an eclectic closet design in Sacramento
Example of an eclectic closet design in Sacramento


7