
Search results for "Lewis" in Home Design Ideas


Find the right local pro for your project

 OLSON LEWIS + Architects
Contractor: Windover Construction, LLC
Photographer: Gabe Davis - 207 Agency
Inspiration for a large timeless beige three-story vinyl exterior home remodel in Boston
Inspiration for a large timeless beige three-story vinyl exterior home remodel in Boston
 OLSON LEWIS + Architects
This shingle-style home is one room “deep” throughout, so that every space has views of offshore island and rocky coastline. Casual family living spaces embrace a busy-but-barefoot lifestyle. The bright and welcoming kitchen-dining-living area is the center of the home. Formal rooms flank the front entrance hall, including the living room, interconnected dining room and library-study. Beyond the public area is fully appointed kitchen and butler’s pantry, then the casual family wing with its informal eating area, family room, porch and screened bluestone patio.
Contractor: Carl Anderson, Anderson Contracting Services
Photographer: Dan Gair/Blind Dog Photo, Inc.
 Jill Lewis Architecture
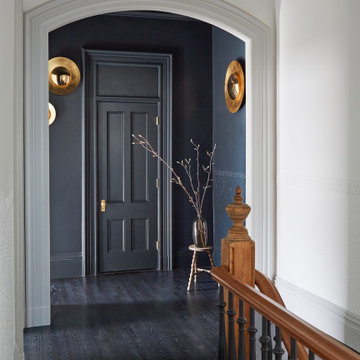
The elevator vestibule seen from the children's bedroom hallway - framed by a newly-added arch that feels as if it's always been there. The existing handrail was sanded and given a matte finish, with a new newel post added at the top to address an unstable railing.
Sponsored
Columbus, OH

Trish Takacs Design
Award Winning & Highly Skilled Kitchen & Bath Designer in Columbus


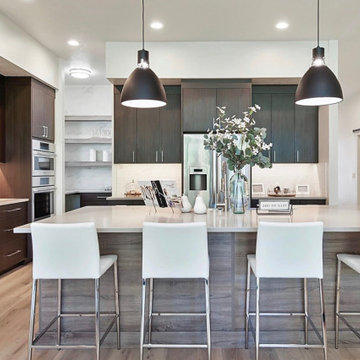

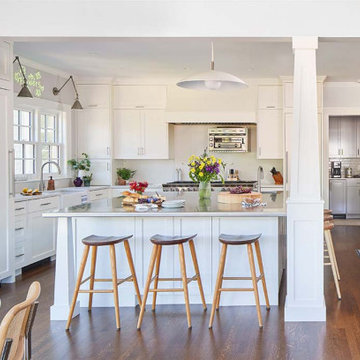 OLSON LEWIS + Architects
Wide kitchen view showing the walk-through pantry, concealed elevator, and eight-foot-square stainless-steel island.
Example of a transitional kitchen design in Manchester
Example of a transitional kitchen design in Manchester

 Accessibility by Design, Inc.
Mid-sized elegant red one-story brick house exterior photo in New Orleans

Sponsored
Delaware, OH

Buckeye Basements, Inc.
Central Ohio's Basement Finishing ExpertsBest Of Houzz '13-'21




233