
Search results for "Li two" in Home Design Ideas

 The Rinfret Group
Two, black, consoles flanked the door of this Mill Neck Designer Show house. Pink & Blue artwork and accessories were present throughout and a Ralph Lauren Ginger Jar lamp was a favorite in this vignette.
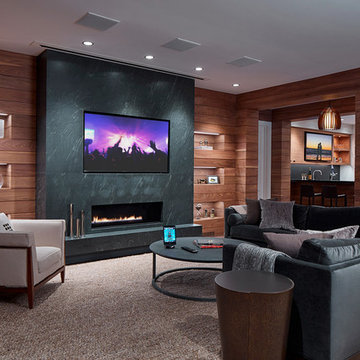
 InnerSpace Electronics Inc
Large open concept brown floor game room photo in New York with brown walls, a standard fireplace and a media wall

 Renewal by Andersen Long Island
Modern styled den with new sliding window and casement window we installed. The two new replacement windows match the contemporary look of this room perfectly, let in lots of natural light, and provide modern functionality and energy efficiency. Find out more about getting new windows from Renewal by Andersen Long Island, serving Suffolk, Nassau, Queens and Brooklyn.
Find the right local pro for your project
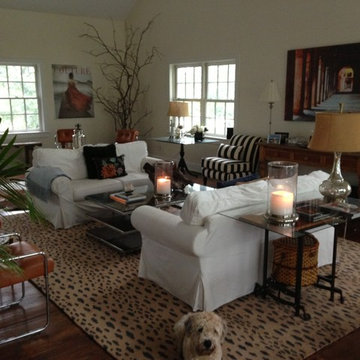
 DESIGN DERIVATIVES
Great room with cathedral ceiling. In a room this size, one should create two seating areas. The small seating area in the far corner lends itself to more intimate conversations. The bold canopy-stripe armless chairs from Ballard Designs balance the impact of the black baby grand in the left corner. Pace mid-century corset chairs in butterscotch leather were purchased at an antiques store in Lambertville, N.J. Crackled glass genie lamps from Pier 1 Imports.
 Renewal by Andersen Long Island

Superb kitchen with new bay window we installed. The unique wood bay window contains two small casement windows and a much large picture window, and goes well with the wood cabinets and warm feel of the space. Find out more about getting a new bay or bow window in your home from Renewal by Andersen of Long Island, serving Suffolk, Nassau, Queens and Brooklyn.
 Wedum & Associates P.C.
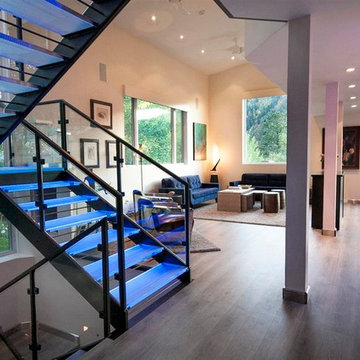
Looking at living room from old kitchen location and at new stair circulation to lower level and all new lighting throughout.
This was a major remodel to an existing 1970 building. It was approximately 2300 sq. ft. but it was dated in style and function. The access was by a wood stair up to the street, with no garage and tight small rooms. The remodel and addition created a two car garage with storage and a dramatic entry with grand stair descending down to the existing living room area. Spaces where moved and changed to create a open plan living environment with a new kitchen, master suite, guest suite, and remodeling and adding to the lower level bedrooms with new baths on suite. The mechanical system was replaced and air conditioning was added as well as air treatment.
 HD2020
Karli Moore Photography

Living room - large contemporary open concept carpeted living room idea in Tampa with white walls, a two-sided fireplace, a tile fireplace and a wall-mounted tv
Living room - large contemporary open concept carpeted living room idea in Tampa with white walls, a two-sided fireplace, a tile fireplace and a wall-mounted tv

Sponsored
Fredericksburg, OH

High Point Cabinets
Columbus' Experienced Custom Cabinet Builder | 4x Best of Houzz Winner
 Addison Grace Design
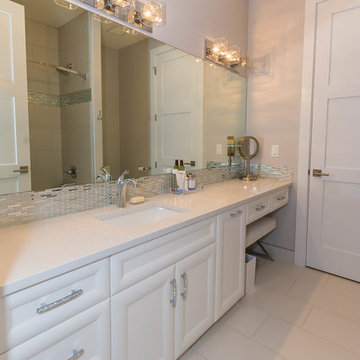
A feminine and luxurious full bathroom. The cabinets have soft edges with embellished door and cabinet pulls. The makeup desk and silver backsplash continue the feminine feel.
Photo Credit: Steven Li Photography
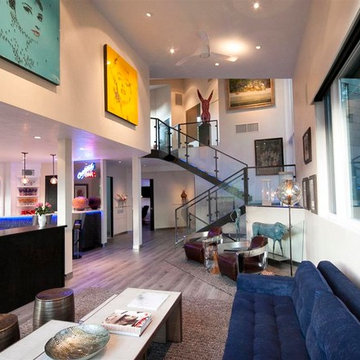 Wedum & Associates P.C.
Open plan living, looking from living room back up at the entry.
This was a major remodel to an existing 1970 building. It was approximately 2300 sq. ft. but it was dated in style and function. The access was by a wood stair up to the street, with no garage and tight small rooms. The remodel and addition created a two car garage with storage and a dramatic entry with grand stair descending down to the existing living room area. Spaces where moved and changed to create a open plan living environment with a new kitchen, master suite, guest suite, and remodeling and adding to the lower level bedrooms with new baths on suite. The mechanical system was replaced and air conditioning was added as well as air treatment.
 Addison Grace Design
Steven Li Photography
Inspiration for a large modern master medium tone wood floor and gray floor bedroom remodel in Edmonton with gray walls, a two-sided fireplace and a stone fireplace
Inspiration for a large modern master medium tone wood floor and gray floor bedroom remodel in Edmonton with gray walls, a two-sided fireplace and a stone fireplace
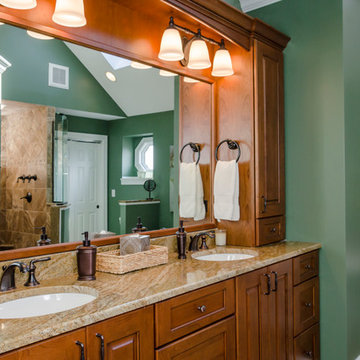
 Nicole Murphy
Huge elegant master brown tile and porcelain tile porcelain tile bathroom photo in Chicago with an undermount sink, raised-panel cabinets, medium tone wood cabinets, granite countertops, a two-piece toilet and green walls
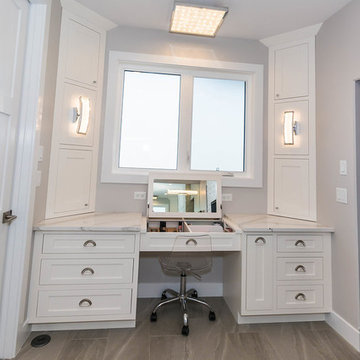 Addison Grace Design
A beautiful built in makeup vanity with Cambria quartz countertops. Set under a large window allows a ton of natural light to flow in.
Photo Credit: Steven Li Photography
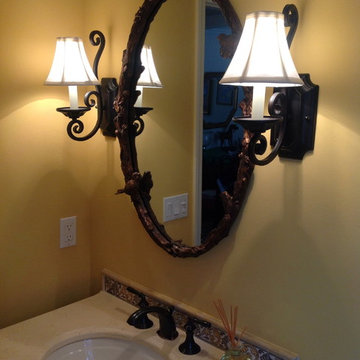
 Leedy Interiors
Jeffery Court Antico Portuguese Collection Braganca Pattern- Terra Hand Painted Tile
Inspiration for a timeless multicolored tile and terra-cotta tile terra-cotta tile bathroom remodel in New York with a two-piece toilet, an undermount sink, yellow walls, furniture-like cabinets and dark wood cabinets
Inspiration for a timeless multicolored tile and terra-cotta tile terra-cotta tile bathroom remodel in New York with a two-piece toilet, an undermount sink, yellow walls, furniture-like cabinets and dark wood cabinets


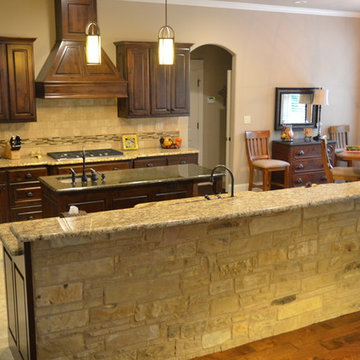
 Wilson Homes
Inspiration for a mid-sized timeless u-shaped ceramic tile eat-in kitchen remodel in Dallas with a drop-in sink, raised-panel cabinets, dark wood cabinets, solid surface countertops, beige backsplash, stainless steel appliances, an island and stone tile backsplash

 Marc Lemoine Architecture, LLC
Large minimalist backyard custom-shaped infinity pool photo in Las Vegas
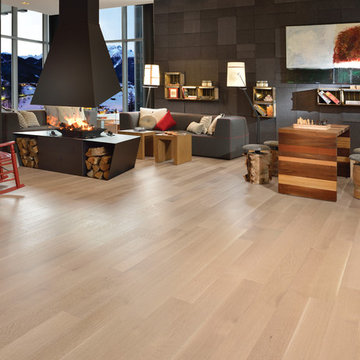
 Barwood-Pilon Flooring
Cliquez sur les tags pour voir une deuxième version du décor
**
Click on the tags to see another décor version
Example of a minimalist light wood floor living room design in Montreal with a metal fireplace and a two-sided fireplace
Example of a minimalist light wood floor living room design in Montreal with a metal fireplace and a two-sided fireplace
 Addison Grace Design
Steven Li Photography

Large minimalist master medium tone wood floor and gray floor bedroom photo in Edmonton with gray walls, a two-sided fireplace and a stone fireplace
Large minimalist master medium tone wood floor and gray floor bedroom photo in Edmonton with gray walls, a two-sided fireplace and a stone fireplace

Sponsored
Sunbury, OH

J.Holderby - Renovations
Franklin County's Leading General Contractors - 2X Best of Houzz!
 Addison Grace Design
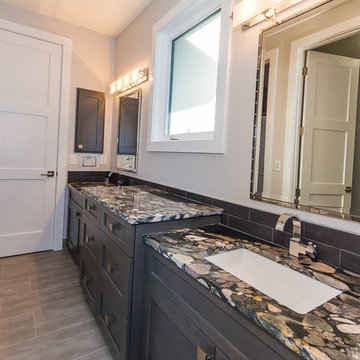
A unique and masculine full bathroom. The natural stone granite countertops adds a wow factor to the space. Undermounted sinks and a subtle built in vanity keep the counters as the statement piece. A huge window offers natural light while mirrors on either side add an element of symmetry.
Photo Credit: Steven Li Photography
 Renewal by Andersen Long Island

Fantastic sitting area of family room with bright sunshine coming through new windows we installed. The window combination on the left includes two double hung windows with a circle-top window above, along with a double hung window on the right. Find out more about getting new windows installed in your home from Renewal by Andersen of Long Island, serving Nassau and Suffolk Counties, Queens and Brooklyn.
 Addison Grace Design
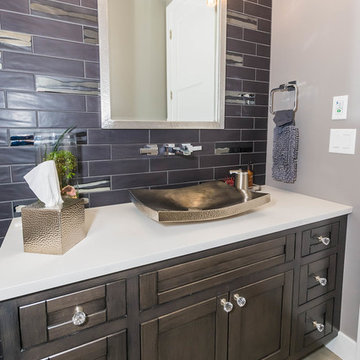
A beautifully designed powder room. The wall tile adds dimension and drama and picks up the gold accents in the vessel sink. A built in vanity with a white countertop doesn't draw attention, yet still makes a statement.
Photo Consent: Steven Li Photography
14