
Search results for "Licensed retail" in Home Design Ideas

 The Iron Door Store
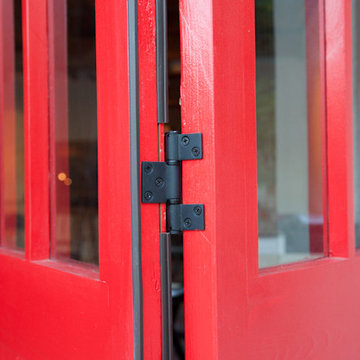
Oh this is the one. Massive single. 5 foot x 9 foot door panel with a killer sidelight. I love Parade of Homes in Utah especially the St George one. The doors get crazy with the crazy homes. I recommend this for a great few days of entertainment.



Find the right local pro for your project


 abarnai
These Custom Trellises were created as the focal point for our client’s revamped outdoor living space, the Courtyard Oasis. They were designed to make a statement all their own during the dormant winter months, and to sustain and emphasize the expanding growth of vines during the summer months. The wood frame is oil rubbed teak and the wire mesh is a combination of stainless steel and aluminum. The stone inserts are removable and can be changed and swapped seasonally or along with furniture upgrades or changes in personal taste. All of the materials were selected for their look and feel, as well as their durability in outdoor climates to ensure beauty and enjoyment for years to come.

 ASP SUPERHOME
Jonathan Rodriguez
Example of a mid-sized trendy beige one-story stucco exterior home design in Miami
Example of a mid-sized trendy beige one-story stucco exterior home design in Miami


 Jones Services
Custom transition strips made. Due to irregular floor heights and widths, a store bought transition strip would not work. These were custom cut and then stained to match.

 MULHOLLAND BRAND
You'll feel safe and secure when your home is surrounded by fencing. This aluminum project is called the HiTech 45. The horizontal fence rails are placed at 45 degree angles to add privacy while allowing air flow.

 K A Designs
This cherry murphy bed was made with a natural finish. It is a shaker style queen size murphy bed. To look at more cherry murphy bed pictures follow this link: http://kadesigns.net/Murphy_Beds/Cherry/Cherry_Murphy_Beds_2/cherry_murphy_beds_2.html Or to find out more about the services we provide click on this link: https://www.facebook.com/kadesigns111/videos/879273479073853/

 The Rinfret Group
Inspiration for a mid-sized contemporary dark wood floor and brown floor great room remodel in New York with white walls and no fireplace

 Blue Grouse Wine Cellars
This under stairs wine cellar featured stained and lacquered racking and an insulated glass front wall for maximum visibility of bottles.
Photo Credit: Sebastian Burzynski

 Lowe's of Medford, NY
Ivy Croake
Bathroom - small zen brown tile and ceramic tile porcelain tile bathroom idea in New York with open cabinets, a one-piece toilet, gray walls, a pedestal sink and glass countertops
Bathroom - small zen brown tile and ceramic tile porcelain tile bathroom idea in New York with open cabinets, a one-piece toilet, gray walls, a pedestal sink and glass countertops

 LiB contents
Photo by Junichi Harano
Example of a mid-sized formal and open concept medium tone wood floor living room design in Tokyo with white walls and no fireplace
Example of a mid-sized formal and open concept medium tone wood floor living room design in Tokyo with white walls and no fireplace

 Shannon Adamson Interior Design
This ski-in, ski-out condo features a strong Arts and Crafts influence. The interiors feature reclaimed oak floors, mortise-and-tenon carpentry, stone, and custom period details.
 Spotted Interior Design
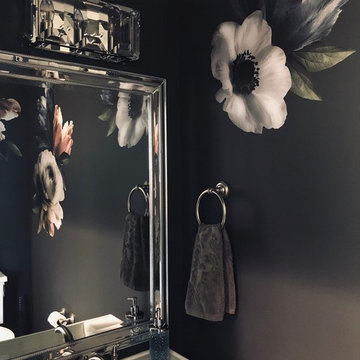
Inspiration for a transitional home design remodel in Raleigh with gray walls

 Morehouse Interiors
We basic wire shelving and S hooks to showcase our fabric sample books.
Inspiration for an eclectic craft room remodel in New Orleans
Inspiration for an eclectic craft room remodel in New Orleans

 User
Mid-sized farmhouse single-wall linoleum floor and brown floor open concept kitchen photo in Columbus with an undermount sink, flat-panel cabinets, dark wood cabinets, quartz countertops, white backsplash, stainless steel appliances, an island and ceramic backsplash


14