
Search results for "Lichtplanung" in Home Design Ideas



 Contempo Studio
Inspiration for a mid-sized transitional u-shaped medium tone wood floor and brown floor eat-in kitchen remodel in Toronto with an undermount sink, flat-panel cabinets, white cabinets, tile countertops, white backsplash, porcelain backsplash, paneled appliances, an island and white countertops

 A Plus Gutter Systems
 Inc.
Example of a minimalist home design design in Los Angeles
Example of a minimalist home design design in Los Angeles
Find the right local pro for your project








 Hickox Williams Architects, Inc.
Photography by Peter Vanderwarker
This Second Empire house is a narrative woven about its circulation. At the street, a quietly fanciful stoop reaches to greet one's arrival. Inside and out, Victorian details are playfully reinterpreted and celebrated in fabulous and whimsical spaces for a growing family -
Double story kitchen with open cylindrical breakfast room
Parents' and Children's libraries
Secret playspaces
Top floor sky-lit courtyard
Writing room and hidden library
Basement parking
Media Room
Landscape of exterior rooms: The site is conceived as a string of rooms: a landscaped drive-way court, a lawn for play, a sunken court, a serene shade garden, a New England flower garden.
The stair grows out of the garden level ordering the surrounding rooms as it rises to a light filled courtyard at the Master suite on the top floor. On each level the rooms are arranged in a circuit around the stair core, making a series of distinct suites for the children, for the parents, and for their common activities.


 Atlantic Interiors Design Group
Mid-sized trendy master gray tile corner bathtub photo in Orlando with recessed-panel cabinets, dark wood cabinets, beige walls and an undermount sink


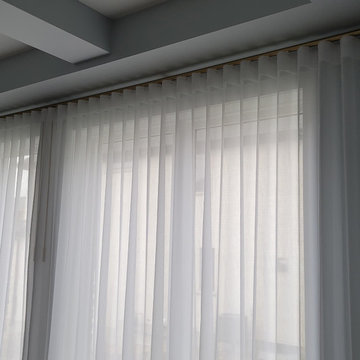
 The Drapery Room
Ripplefold, Ripplefold Sheers, Custom Drapery, Window Treatments, Custom Window Treatment, Sheers, Custom Sheers

 Rug Depot
This stairrunner project was something very special. Using 100% wool Stair Runner
From Stanton Carpet (Item 21592 Alexander 31” width), we had to create a custom Stair-runner to fit a landing featuring a 90% miter, a Hollywood style step installation and then starting and ending with end caps.
The U-Shaped landing area was created by matching two ends of the stair runner. This customer wanted a matching area rug which was not ready available. Our master installer seamed 3 – 31” runners lengths together to create the desired length and then added the borders to finish the look. The completed size was 5.8 x 8.6.
Once again – a very satisfied customer.
Click Here to see this product:- http://bit.ly/1bxkzdb






 ITALdoors, LLC.
#ITALdoors
Modern Collection • Matte White Finish • Model : MT02
How the glass looks in the dark with lights on, giving privacy yet allowing light.
Modern Interior Door, Made in Italy

 Colby Construction
Custom lighting from Brass Light Gallery gives this home the perfect rustic cottage feel. Elegance on the lake meets a cozy warm cottage feel.
Example of a large mountain style brown two-story wood exterior home design in Milwaukee
Example of a large mountain style brown two-story wood exterior home design in Milwaukee
24