
Search results for "Lichtplanung" in Home Design Ideas

 Touchstone Kitchen and Bath
This bathroom originally had both a tub and a separate shower, but since the owners didn't want or use the tub, we pulled it out and replace it with a large, walk-in shower and created a second entrance to the bathroom. Now this room is spacious, modernized, and is more functional for our clients.



Find the right local pro for your project


 Premium Urban Design
Entryway sets the tone for the rest of your home.
Example of a huge minimalist front door design in Vancouver
Example of a huge minimalist front door design in Vancouver

 Terra-Nova Windows
Replacement retrofit vinyl window with grids
Example of a classic brown balcony design in Los Angeles
Example of a classic brown balcony design in Los Angeles


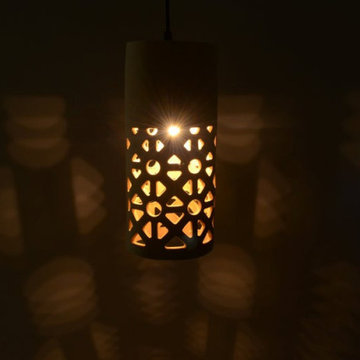
 Naaya Studio
Inspired by pattered Jarokhas (ventilators) in rural India, mostly up northern part of rural India, these lamps mimics the night rooms as seen from outside. made out of stoneware, bisque to perfection and hand sanded for smooth finish. These lamps one step towards sustainable lighting and our contribution towards earth. Almost a feet long with patterned cutouts these will never go unnoticed.
Dimension: 11" x 4.5"x 4.5"
 User
Credit: Westin Dinnes Photography
Inspiration for a contemporary home design remodel in Oklahoma City
Inspiration for a contemporary home design remodel in Oklahoma City

 TimberTown
Deck with over hanging pergola and balcony over looking the beautiful Texas Hill country with a sunset view.
Example of a mid-sized trendy backyard deck design in Austin with a pergola
Example of a mid-sized trendy backyard deck design in Austin with a pergola







 Murals By Marg
Margaret Cresswell, Murals By Marg
Example of a beach style home design design in Toronto
Example of a beach style home design design in Toronto

 Deb Bayless - Design for Keeps
Kitchen Design by Deb Bayless, Design For Keeps; Photos by Carlos Vergara
Example of a trendy u-shaped medium tone wood floor kitchen pantry design in San Francisco with a single-bowl sink, flat-panel cabinets, beige cabinets, quartz countertops, gray backsplash, glass tile backsplash, stainless steel appliances and no island
Example of a trendy u-shaped medium tone wood floor kitchen pantry design in San Francisco with a single-bowl sink, flat-panel cabinets, beige cabinets, quartz countertops, gray backsplash, glass tile backsplash, stainless steel appliances and no island

 Wilkinson Design Corporation
Corner detail.
Photo by Michael Wilkinson
Mid-sized urban brown three-story metal exterior home photo in Chicago
Mid-sized urban brown three-story metal exterior home photo in Chicago

 Villandry Contracting Inc
Photos taken by Villandry Contracting
Home design - transitional home design idea in Boston
Home design - transitional home design idea in Boston


30