
Search results for "Life altering" in Home Design Ideas

 User
UserExquisite Worktops and High-end Kitchen Guide
Homeowners
The fuel to every person's happiness: food; is stored in a kitchen. We gotta agree that even if life is created in a bedroom, it is certainly lived in a kitchen. Hence, It is undeniable that every homeowner would want to invest mindfully in creating a proper outlook of a place that nourishes the heart of both its family and its guests. While designing a kitchen unlike other spaces of a home one must pay attention to the choice of materials for worktops, floors, sinks, etc that suit the hygiene purposes alongside the aesthetic point of view, which might usually result in a very high budget plan. So this is where practicality hits a common man as no matter what one`s wishlist is, execution ultimately depends on their capability of expenditure.
However, with sufficient guidance on kitchen design planning, one can drastically minimise the expenses without necessarily having to purchase cheap worktops. The choice of the right materials is just as important as the ability to financially invest in the same, if not more. This means if a person has enough knowledge of what they are looking for, they can cleverly create an exquisite look under a much lesser budget-friendly scheme.
Key Points to Consider When on a Mission to Create a High-end Kitchen Under Restrained Pockets
Estimating a Budget Plan:
Setting a realistic budget before the investment is a very important aspect which shouldn't be overlooked. According to NKBA, a proper guide to setting one`s kitchen budget while planning a new one should look like- 29% cabinets and hardware, 17% installation, 14% appliances and ventilation, 10% countertops, 7% flooring, 5% walls and ceilings, 5% lighting, 5% faucets and plumbing, 4% doors and windows, 4% design fees and 1% miscellaneous.
Pick Your Beautiful Stone for Work-top:
As we all know, beauty is not just conventional, so natural stones, as well as engineered stones, are beautiful in their own way. Engineered countertops are still impressively resistant to scratch and stains. They can almost replicate the intrinsic character and sparkle of granite and marbles. The manufacturing technique of engineered stones has made it so that, wherever they are incorporated, they add a sense of style and class. And with minimal maintenance, they can last for a very long time in a household. One can even go for the mix and matching technique where one can use both expensive and inexpensive buys in such a way that the former occupies the areas on display while the latter covers up for other units.
Being on a budget, though, must not mean hiring inexperienced fabricators to compromise on cost. The short-term result might be tempting but doing so will only increase the future risk thus being more of a loss than an advantage. However, if one is confident enough in their skills, DIY-ing the fittings will drastically reduce the cost of expenditure.
Reusing and Recycling Off Cuts:
While extending or renovating one always has the option to think about how some materials from the previous space can be given a second life. Worktops can be altered to fit a new plan, cupboard doors can be fitted to the kitchen and given a fresh look by repainting, and old appliances can be sold on to help contribute towards pitching in some money for purchasing new ones. The stone remnants and offcuts can always be utilised for smaller projects. Check out these Remnants that are available within your region.
Flooring:
Renovating a floor on a tight budget doesn't necessarily mean that one doesn't care about durability or looks. Ideally, one will still want a decent lifespan and great finish even if it's the most affordable kitchen floor out there. To avail this best possible combination of durability, style, and affordability, consider laminate and vinyl flooring designs. They mimic wood and tile flooring convincingly enough.
Work-top Lights:
Light fixtures are easy and impactful and one of the easiest ways to upgrade a room's look. Impeccable lighting not only makes the room look stunning but also provides effective task lighting to make the space easier and more enjoyable to use. If the plan is to introduce new lighting to an existing kitchen, one can try using battery-operated LED spotlights and strips that don’t need wiring in. Installing them over worktops, under cabinets and inside open or glass-fronted cupboards can create an expensive appearance.
Colour Details:
Choosing the right colour of paint has the potential to drastically change the outlook. For example, just visualise a completely white kitchen worktop. Done? Now similarly, a completely black kitchen. You can't deny that both would bring out completely different aesthetic values. Colour is one of the best ways to inject personality into a space but it's important to get the proportions right. For a guaranteed unregretted approach, you can choose neutral tones for the structural elements that are more costly and difficult to replace, including cabinets, floors, worktops, kitchen countertops, and appliances. Then introduce colour with less-expensive updates to the walls, backsplash, window treatments, lighting, and other accents. With this strategy, you can easily and affordably swap out your colour scheme as your tastes and popular trends change.
Creating Interest:
Worktops
One unique way to enhance the design is by introducing an interesting element to catch the eye and provide a focal point.
Decorating Walls:
Attractive wallpapers add a sense of style to the kitchen. It is a great way to freshen up a room without needing to do a lot of work or spending much money. In a rental property, one can try vinyl wall decals or temporary wallpaper. However, overdoing the work in the hype of excitement will make it worse than doing good.
Open Shelf:
One can utilize an empty wall for open shelves. It adds more storage and creates a display area. Go for a decorative or contrasting shelf to add character. Keeping the shelves clear of clutter and using them as a design piece to show off styled arrangements of recipe books, beautiful objects and interesting pieces is always recommended.
Upgrading Cabinet Doors:
Replacing the cabinet doors is a simple way to give the appearance a brand-new look. As long as the units are standard size and the main framework is in good condition, one can just swap the doors without having to worry about the worktop, splashback, plumbing or electrics. Another simple way to upgrade the units is to replace the handles. Vintage cabinets can be given a modification to look contemporary or vice versa with this simple trick. Similarly, cheap, basic-looking handles can be replaced with beautiful handmade ceramic knobs or adding a stylish leather door pull can upgrade the kitchen’s chic factor.
With all these points and our collection of stones, you will have an exquisite kitchen right in front of you. Our service charges are minimum to make kitchen renovation an achievable dream for all homeowners. Email info@work-tops.com for free quotes and to know about our special offers.
 Lola Cwikowski Studio
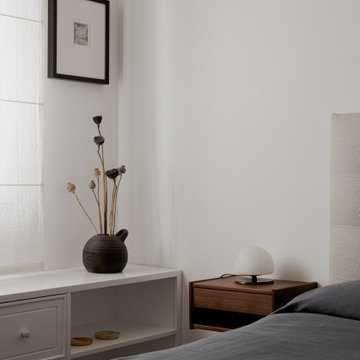
In Lisbon’s Alcântara neighborhood, a son inherited his father’s apartment and relocated from the UK with his partner to immerse themselves in Portuguese culture. Without altering the floor plan, our studio sought to bring clarity and lightness to the interiors, designing spaces that are both versatile and efficient, incorporating built-in furniture, artworks, and personal mementos.
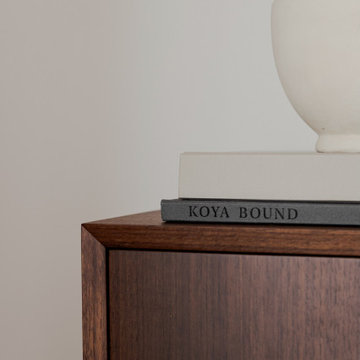
Throughout, the material palette plays with contrast and suspension. Cream stone floors are complemented by warm walnut finishes and airy white sheer curtains. Tailored cabinetry enhances spatial lightness by either floating, as seen with the distinct wall-mounted hall console and bedside tables, or by integrating subtly with the existing carpentry, such as the dresser extending beneath the window and the bay window's dining bench with concealed storage.
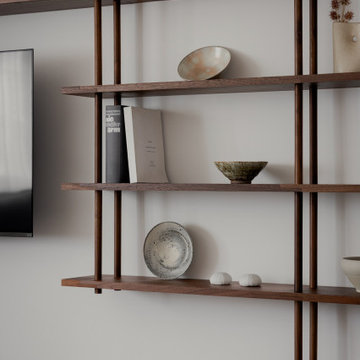
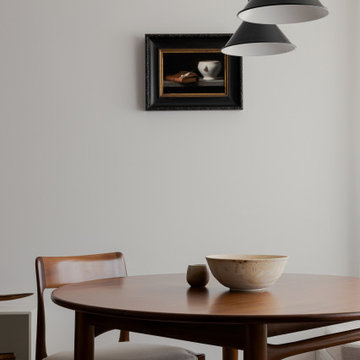
Bespoke solutions cater to the living room’s diverse functions, including dining, reading, lounging, and occasionally painting. A niche beside the fireplace is home to a suspended walnut shelving system, intended to showcase a curated collection of ceramics and travel souvenirs. The room’s angled layout is tempered by a central composition of circular elements: a dining table, rug, and custom coffee table with a floating top. The dining area is completed with reissued vintage Portuguese classics.
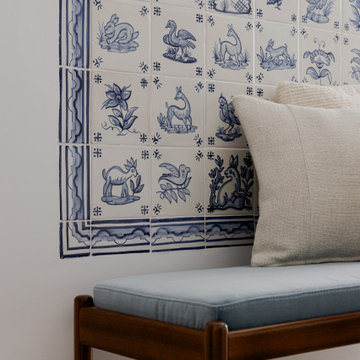
The kitchen includes a small breakfast nook, delineated by traditional hand-painted tiles from the nearby historic Sant’Anna factory, and a matching upholstered bench. These details come together to create a luminous, functional space that gently reflects the past while accommodating contemporary life.
 Lola Cwikowski Studio
In Lisbon’s Alcântara neighborhood, a son inherited his father’s apartment and relocated from the UK with his partner to immerse themselves in Portuguese culture. Without altering the floor plan, our studio sought to bring clarity and lightness to the interiors, designing spaces that are both versatile and efficient, incorporating built-in furniture, artworks, and personal mementos.
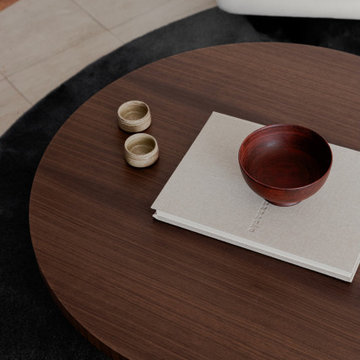
Throughout, the material palette plays with contrast and suspension. Cream stone floors are complemented by warm walnut finishes and airy white sheer curtains. Tailored cabinetry enhances spatial lightness by either floating, as seen with the distinct wall-mounted hall console and bedside tables, or by integrating subtly with the existing carpentry, such as the dresser extending beneath the window and the bay window's dining bench with concealed storage.
Bespoke solutions cater to the living room’s diverse functions, including dining, reading, lounging, and occasionally painting. A niche beside the fireplace is home to a suspended walnut shelving system, intended to showcase a curated collection of ceramics and travel souvenirs. The room’s angled layout is tempered by a central composition of circular elements: a dining table, rug, and custom coffee table with a floating top. The dining area is completed with reissued vintage Portuguese classics.
The kitchen includes a small breakfast nook, delineated by traditional hand-painted tiles from the nearby historic Sant’Anna factory, and a matching upholstered bench. These details come together to create a luminous, functional space that gently reflects the past while accommodating contemporary life.
Find the right local pro for your project
 Lola Cwikowski Studio
In Lisbon’s Alcântara neighborhood, a son inherited his father’s apartment and relocated from the UK with his partner to immerse themselves in Portuguese culture. Without altering the floor plan, our studio sought to bring clarity and lightness to the interiors, designing spaces that are both versatile and efficient, incorporating built-in furniture, artworks, and personal mementos.
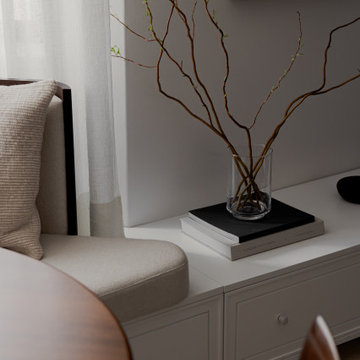
Throughout, the material palette plays with contrast and suspension. Cream stone floors are complemented by warm walnut finishes and airy white sheer curtains. Tailored cabinetry enhances spatial lightness by either floating, as seen with the distinct wall-mounted hall console and bedside tables, or by integrating subtly with the existing carpentry, such as the dresser extending beneath the window and the bay window's dining bench with concealed storage.
Bespoke solutions cater to the living room’s diverse functions, including dining, reading, lounging, and occasionally painting. A niche beside the fireplace is home to a suspended walnut shelving system, intended to showcase a curated collection of ceramics and travel souvenirs. The room’s angled layout is tempered by a central composition of circular elements: a dining table, rug, and custom coffee table with a floating top. The dining area is completed with reissued vintage Portuguese classics.
The kitchen includes a small breakfast nook, delineated by traditional hand-painted tiles from the nearby historic Sant’Anna factory, and a matching upholstered bench. These details come together to create a luminous, functional space that gently reflects the past while accommodating contemporary life.
 Lola Cwikowski Studio
In Lisbon’s Alcântara neighborhood, a son inherited his father’s apartment and relocated from the UK with his partner to immerse themselves in Portuguese culture. Without altering the floor plan, our studio sought to bring clarity and lightness to the interiors, designing spaces that are both versatile and efficient, incorporating built-in furniture, artworks, and personal mementos.
Throughout, the material palette plays with contrast and suspension. Cream stone floors are complemented by warm walnut finishes and airy white sheer curtains. Tailored cabinetry enhances spatial lightness by either floating, as seen with the distinct wall-mounted hall console and bedside tables, or by integrating subtly with the existing carpentry, such as the dresser extending beneath the window and the bay window's dining bench with concealed storage.
Bespoke solutions cater to the living room’s diverse functions, including dining, reading, lounging, and occasionally painting. A niche beside the fireplace is home to a suspended walnut shelving system, intended to showcase a curated collection of ceramics and travel souvenirs. The room’s angled layout is tempered by a central composition of circular elements: a dining table, rug, and custom coffee table with a floating top. The dining area is completed with reissued vintage Portuguese classics.
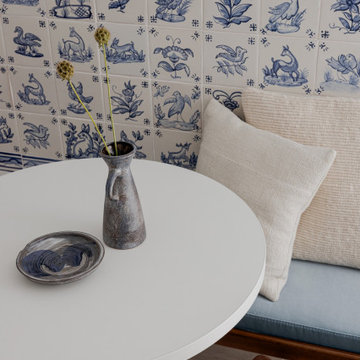
The kitchen includes a small breakfast nook, delineated by traditional hand-painted tiles from the nearby historic Sant’Anna factory, and a matching upholstered bench. These details come together to create a luminous, functional space that gently reflects the past while accommodating contemporary life.
 Lola Cwikowski Studio
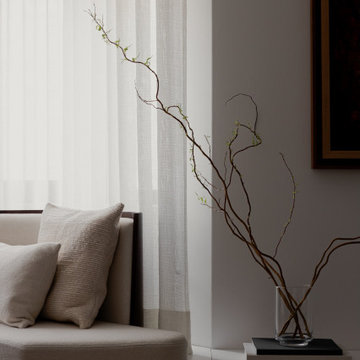
In Lisbon’s Alcântara neighborhood, a son inherited his father’s apartment and relocated from the UK with his partner to immerse themselves in Portuguese culture. Without altering the floor plan, our studio sought to bring clarity and lightness to the interiors, designing spaces that are both versatile and efficient, incorporating built-in furniture, artworks, and personal mementos.
Throughout, the material palette plays with contrast and suspension. Cream stone floors are complemented by warm walnut finishes and airy white sheer curtains. Tailored cabinetry enhances spatial lightness by either floating, as seen with the distinct wall-mounted hall console and bedside tables, or by integrating subtly with the existing carpentry, such as the dresser extending beneath the window and the bay window's dining bench with concealed storage.
Bespoke solutions cater to the living room’s diverse functions, including dining, reading, lounging, and occasionally painting. A niche beside the fireplace is home to a suspended walnut shelving system, intended to showcase a curated collection of ceramics and travel souvenirs. The room’s angled layout is tempered by a central composition of circular elements: a dining table, rug, and custom coffee table with a floating top. The dining area is completed with reissued vintage Portuguese classics.
The kitchen includes a small breakfast nook, delineated by traditional hand-painted tiles from the nearby historic Sant’Anna factory, and a matching upholstered bench. These details come together to create a luminous, functional space that gently reflects the past while accommodating contemporary life.
 Tile Doctor Ltd
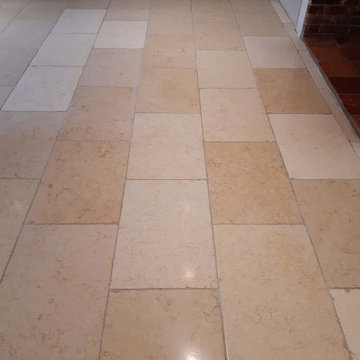
Earlier this year I was invited over to a property in the village of Silfield near Wymondham in Norfolk to inspect a Limestone tiled floor. Now I don’t usually quote my clients, but this is how the owner of the property had described the floor in the enquiry I received from Tile Doctor.
“Grout Black, where tiles have divots, dirt is encased,
plus no shine to floor, sealant non-existent.”
The problems listed were quite comprehensive and having had chance to survey the floor we found them to be quite accurate and really could not disagree with her comments! The Limestone tiles had been laid throughout the Kitchen diner and it was clear the sealer had worn off completely allowing dirt to become ingrained in the Limestone tiles and especially the grout which had turned black.
I understood from the owner that the grout lines should have been a pale cream colour rather than the black it was now, additionally the natural pitting in the Limestone was full of the same black contaminants. I ran a quick water test on the tiles to see if there was a seal present and it confirmed that if there had ever been one it was now completely compromised. The lack of sealer had allowed all liquid spills and dirt to soak straight into the tile making it dirty and exceedingly difficult to clean.
A large birthday celebration party had been planned and our client was desperate for the floor to be brought back to life beforehand. Although I couldn’t start immediately due to other commitments, it was able to return in time to get the floor clean for the party.
Our first job was to tackle the severe soiling trapped in the pits and grout lines. To do this a very strong dilution (2:1 ratio) of Tile Doctor Pro-Clean was applied to the floor and left to soak into the tile and grout for about 10 minutes. Then is was scrubbed into the tiles with help from a rotary buffer fitted with a soft/medium long-bristled nylon brush. The resulting slurry was then power rinsed with 60-degree hot water and extracted with our 400psi machine which jetted out all the black, oily contaminants from the grout and pits.
The floor was speed dried with the assistance of a large air mover. Once dry to the touch our attention was turned to filling the now exposed pitts in the Limestone tiles and two cracks with an appropriately coloured fast cure epoxy compound. Having allowed the filler time to reach full hardness, we ground down the excess material with 100 and 200 grit hand burnishing blocks in preparation for the next stage.
We find the best way to renovate the appearance of stone is to use a process called burnishing which hones the stone and beings up the polish. For this you need a set of 17-inch diamond encrusted burnishing pads. The pads fit the rotary buffer and are applied to the floor in sequence from 400, 800 and then 1500 grit using water to lubricate the process. The waster turns into a slurry as you work, and this is then rinsed off the floor with water after each pad and extracted using a wet vacuum. The floor was then left to dry thoroughly overnight with the assistance of our large capacity dehumidifier.
Returning the following day, we thoroughly vacuumed the floor to remove any remaining powder and grit left from the previous day’s wet work before spray burnishing the surface with a Tile Doctor 3000-grit diamond pad. This last pad really beings up the polished appearance of the Limestone and gave the tiles a deep and rich shine.
This last pad is applied without water and so leaves the floor dry and ready to for a new sealer to be applied. Our sealer of choice was Tile Doctor Ultra Seal, it’s a premium penetrating sealer that soaks into the pores of the stone protecting it from within. Ultra-Seal doesn’t alter the natural appearance of the stone giving it undetectable protection from staining. Having allowed the sealed floor to dry with the assistance of our air mover, the whole area was buffed using a white buffing pad and a small amount of finely sprayed water to remove any light smearing before vacuuming once again to finish.
My client was delighted with the result and left the following feedback for us:
“Totally renewed two flooring areas in our house to what looks like a recently laid floor. I have already had so many compliments without even telling people it had been professionally cleaned! Nick and Sue are always very easy to have about, inconspicuous and hard working. Absolutely delighted with the outcome and would recommend without hesitation. Thank you so much!”
For aftercare cleaning I recommended Tile Doctor Stone Soap, its designed for cleaning polished stone floors and will help build-up the patina. It’s a neutral pH product so won’t prematurely erode the sealer like many tile cleaning products you find in supermarkets which are really sold for cleaning glazed ceramic tiles not sealed natural stone.
Nick White
Norfolk Tile Doctor

Sponsored
Columbus, OH

Wannemacher Interiors
Customized Award-Winning Interior Design Solutions in Franklin Cnty OH
 User

UserNestled in the heart of Friedrichshain-Berlin, a tenant-friendly kitchen was designed and installed for a creative occupant. This project breathed new life into a kitchen space that posed an exciting challenge – a tight budget of 1500 EUR, coupled with the constraints of a rented apartment where structural alterations were limited.
 Lola Cwikowski Studio
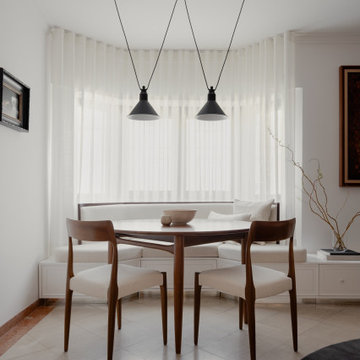
In Lisbon’s Alcântara neighborhood, a son inherited his father’s apartment and relocated from the UK with his partner to immerse themselves in Portuguese culture. Without altering the floor plan, our studio sought to bring clarity and lightness to the interiors, designing spaces that are both versatile and efficient, incorporating built-in furniture, artworks, and personal mementos.
Throughout, the material palette plays with contrast and suspension. Cream stone floors are complemented by warm walnut finishes and airy white sheer curtains. Tailored cabinetry enhances spatial lightness by either floating, as seen with the distinct wall-mounted hall console and bedside tables, or by integrating subtly with the existing carpentry, such as the dresser extending beneath the window and the bay window's dining bench with concealed storage.
Bespoke solutions cater to the living room’s diverse functions, including dining, reading, lounging, and occasionally painting. A niche beside the fireplace is home to a suspended walnut shelving system, intended to showcase a curated collection of ceramics and travel souvenirs. The room’s angled layout is tempered by a central composition of circular elements: a dining table, rug, and custom coffee table with a floating top. The dining area is completed with reissued vintage Portuguese classics.
The kitchen includes a small breakfast nook, delineated by traditional hand-painted tiles from the nearby historic Sant’Anna factory, and a matching upholstered bench. These details come together to create a luminous, functional space that gently reflects the past while accommodating contemporary life.
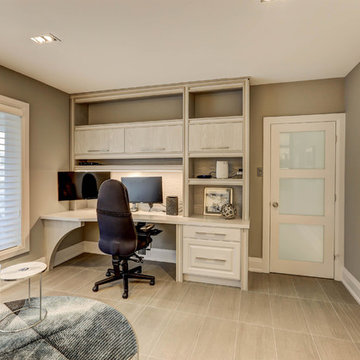
 Petroff Design Interiors + Fine Art
Adjusting pot lights enable the clients to alter what they'd like to highlight as the space evolves with their life.
Example of a large trendy built-in desk laminate floor and beige floor study room design in Toronto with beige walls
Example of a large trendy built-in desk laminate floor and beige floor study room design in Toronto with beige walls
 Lola Cwikowski Studio
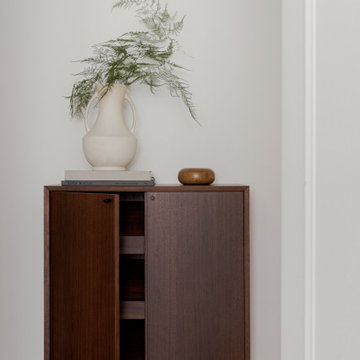
In Lisbon’s Alcântara neighborhood, a son inherited his father’s apartment and relocated from the UK with his partner to immerse themselves in Portuguese culture. Without altering the floor plan, our studio sought to bring clarity and lightness to the interiors, designing spaces that are both versatile and efficient, incorporating built-in furniture, artworks, and personal mementos.
Throughout, the material palette plays with contrast and suspension. Cream stone floors are complemented by warm walnut finishes and airy white sheer curtains. Tailored cabinetry enhances spatial lightness by either floating, as seen with the distinct wall-mounted hall console and bedside tables, or by integrating subtly with the existing carpentry, such as the dresser extending beneath the window and the bay window's dining bench with concealed storage.
Bespoke solutions cater to the living room’s diverse functions, including dining, reading, lounging, and occasionally painting. A niche beside the fireplace is home to a suspended walnut shelving system, intended to showcase a curated collection of ceramics and travel souvenirs. The room’s angled layout is tempered by a central composition of circular elements: a dining table, rug, and custom coffee table with a floating top. The dining area is completed with reissued vintage Portuguese classics.
The kitchen includes a small breakfast nook, delineated by traditional hand-painted tiles from the nearby historic Sant’Anna factory, and a matching upholstered bench. These details come together to create a luminous, functional space that gently reflects the past while accommodating contemporary life.
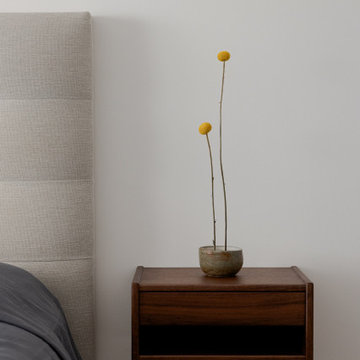 Lola Cwikowski Studio
In Lisbon’s Alcântara neighborhood, a son inherited his father’s apartment and relocated from the UK with his partner to immerse themselves in Portuguese culture. Without altering the floor plan, our studio sought to bring clarity and lightness to the interiors, designing spaces that are both versatile and efficient, incorporating built-in furniture, artworks, and personal mementos.
Throughout, the material palette plays with contrast and suspension. Cream stone floors are complemented by warm walnut finishes and airy white sheer curtains. Tailored cabinetry enhances spatial lightness by either floating, as seen with the distinct wall-mounted hall console and bedside tables, or by integrating subtly with the existing carpentry, such as the dresser extending beneath the window and the bay window's dining bench with concealed storage.
Bespoke solutions cater to the living room’s diverse functions, including dining, reading, lounging, and occasionally painting. A niche beside the fireplace is home to a suspended walnut shelving system, intended to showcase a curated collection of ceramics and travel souvenirs. The room’s angled layout is tempered by a central composition of circular elements: a dining table, rug, and custom coffee table with a floating top. The dining area is completed with reissued vintage Portuguese classics.
The kitchen includes a small breakfast nook, delineated by traditional hand-painted tiles from the nearby historic Sant’Anna factory, and a matching upholstered bench. These details come together to create a luminous, functional space that gently reflects the past while accommodating contemporary life.
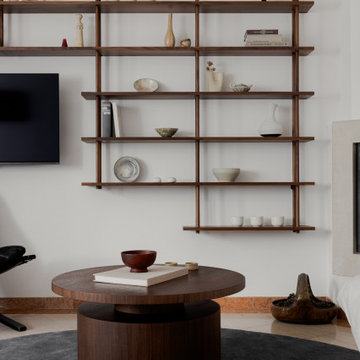 Lola Cwikowski Studio
In Lisbon’s Alcântara neighborhood, a son inherited his father’s apartment and relocated from the UK with his partner to immerse themselves in Portuguese culture. Without altering the floor plan, our studio sought to bring clarity and lightness to the interiors, designing spaces that are both versatile and efficient, incorporating built-in furniture, artworks, and personal mementos.
Throughout, the material palette plays with contrast and suspension. Cream stone floors are complemented by warm walnut finishes and airy white sheer curtains. Tailored cabinetry enhances spatial lightness by either floating, as seen with the distinct wall-mounted hall console and bedside tables, or by integrating subtly with the existing carpentry, such as the dresser extending beneath the window and the bay window's dining bench with concealed storage.
Bespoke solutions cater to the living room’s diverse functions, including dining, reading, lounging, and occasionally painting. A niche beside the fireplace is home to a suspended walnut shelving system, intended to showcase a curated collection of ceramics and travel souvenirs. The room’s angled layout is tempered by a central composition of circular elements: a dining table, rug, and custom coffee table with a floating top. The dining area is completed with reissued vintage Portuguese classics.
The kitchen includes a small breakfast nook, delineated by traditional hand-painted tiles from the nearby historic Sant’Anna factory, and a matching upholstered bench. These details come together to create a luminous, functional space that gently reflects the past while accommodating contemporary life.
 Lola Cwikowski Studio
In Lisbon’s Alcântara neighborhood, a son inherited his father’s apartment and relocated from the UK with his partner to immerse themselves in Portuguese culture. Without altering the floor plan, our studio sought to bring clarity and lightness to the interiors, designing spaces that are both versatile and efficient, incorporating built-in furniture, artworks, and personal mementos.
Throughout, the material palette plays with contrast and suspension. Cream stone floors are complemented by warm walnut finishes and airy white sheer curtains. Tailored cabinetry enhances spatial lightness by either floating, as seen with the distinct wall-mounted hall console and bedside tables, or by integrating subtly with the existing carpentry, such as the dresser extending beneath the window and the bay window's dining bench with concealed storage.
Bespoke solutions cater to the living room’s diverse functions, including dining, reading, lounging, and occasionally painting. A niche beside the fireplace is home to a suspended walnut shelving system, intended to showcase a curated collection of ceramics and travel souvenirs. The room’s angled layout is tempered by a central composition of circular elements: a dining table, rug, and custom coffee table with a floating top. The dining area is completed with reissued vintage Portuguese classics.
The kitchen includes a small breakfast nook, delineated by traditional hand-painted tiles from the nearby historic Sant’Anna factory, and a matching upholstered bench. These details come together to create a luminous, functional space that gently reflects the past while accommodating contemporary life.
 Lola Cwikowski Studio
In Lisbon’s Alcântara neighborhood, a son inherited his father’s apartment and relocated from the UK with his partner to immerse themselves in Portuguese culture. Without altering the floor plan, our studio sought to bring clarity and lightness to the interiors, designing spaces that are both versatile and efficient, incorporating built-in furniture, artworks, and personal mementos.
Throughout, the material palette plays with contrast and suspension. Cream stone floors are complemented by warm walnut finishes and airy white sheer curtains. Tailored cabinetry enhances spatial lightness by either floating, as seen with the distinct wall-mounted hall console and bedside tables, or by integrating subtly with the existing carpentry, such as the dresser extending beneath the window and the bay window's dining bench with concealed storage.
Bespoke solutions cater to the living room’s diverse functions, including dining, reading, lounging, and occasionally painting. A niche beside the fireplace is home to a suspended walnut shelving system, intended to showcase a curated collection of ceramics and travel souvenirs. The room’s angled layout is tempered by a central composition of circular elements: a dining table, rug, and custom coffee table with a floating top. The dining area is completed with reissued vintage Portuguese classics.
The kitchen includes a small breakfast nook, delineated by traditional hand-painted tiles from the nearby historic Sant’Anna factory, and a matching upholstered bench. These details come together to create a luminous, functional space that gently reflects the past while accommodating contemporary life.
 Lola Cwikowski Studio
In Lisbon’s Alcântara neighborhood, a son inherited his father’s apartment and relocated from the UK with his partner to immerse themselves in Portuguese culture. Without altering the floor plan, our studio sought to bring clarity and lightness to the interiors, designing spaces that are both versatile and efficient, incorporating built-in furniture, artworks, and personal mementos.
Throughout, the material palette plays with contrast and suspension. Cream stone floors are complemented by warm walnut finishes and airy white sheer curtains. Tailored cabinetry enhances spatial lightness by either floating, as seen with the distinct wall-mounted hall console and bedside tables, or by integrating subtly with the existing carpentry, such as the dresser extending beneath the window and the bay window's dining bench with concealed storage.
Bespoke solutions cater to the living room’s diverse functions, including dining, reading, lounging, and occasionally painting. A niche beside the fireplace is home to a suspended walnut shelving system, intended to showcase a curated collection of ceramics and travel souvenirs. The room’s angled layout is tempered by a central composition of circular elements: a dining table, rug, and custom coffee table with a floating top. The dining area is completed with reissued vintage Portuguese classics.
The kitchen includes a small breakfast nook, delineated by traditional hand-painted tiles from the nearby historic Sant’Anna factory, and a matching upholstered bench. These details come together to create a luminous, functional space that gently reflects the past while accommodating contemporary life.
 Lola Cwikowski Studio
In Lisbon’s Alcântara neighborhood, a son inherited his father’s apartment and relocated from the UK with his partner to immerse themselves in Portuguese culture. Without altering the floor plan, our studio sought to bring clarity and lightness to the interiors, designing spaces that are both versatile and efficient, incorporating built-in furniture, artworks, and personal mementos.
Throughout, the material palette plays with contrast and suspension. Cream stone floors are complemented by warm walnut finishes and airy white sheer curtains. Tailored cabinetry enhances spatial lightness by either floating, as seen with the distinct wall-mounted hall console and bedside tables, or by integrating subtly with the existing carpentry, such as the dresser extending beneath the window and the bay window's dining bench with concealed storage.
Bespoke solutions cater to the living room’s diverse functions, including dining, reading, lounging, and occasionally painting. A niche beside the fireplace is home to a suspended walnut shelving system, intended to showcase a curated collection of ceramics and travel souvenirs. The room’s angled layout is tempered by a central composition of circular elements: a dining table, rug, and custom coffee table with a floating top. The dining area is completed with reissued vintage Portuguese classics.
The kitchen includes a small breakfast nook, delineated by traditional hand-painted tiles from the nearby historic Sant’Anna factory, and a matching upholstered bench. These details come together to create a luminous, functional space that gently reflects the past while accommodating contemporary life.
 Lola Cwikowski Studio
In Lisbon’s Alcântara neighborhood, a son inherited his father’s apartment and relocated from the UK with his partner to immerse themselves in Portuguese culture. Without altering the floor plan, our studio sought to bring clarity and lightness to the interiors, designing spaces that are both versatile and efficient, incorporating built-in furniture, artworks, and personal mementos.
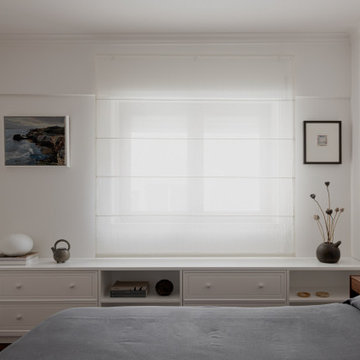
Throughout, the material palette plays with contrast and suspension. Cream stone floors are complemented by warm walnut finishes and airy white sheer curtains. Tailored cabinetry enhances spatial lightness by either floating, as seen with the distinct wall-mounted hall console and bedside tables, or by integrating subtly with the existing carpentry, such as the dresser extending beneath the window and the bay window's dining bench with concealed storage.
Bespoke solutions cater to the living room’s diverse functions, including dining, reading, lounging, and occasionally painting. A niche beside the fireplace is home to a suspended walnut shelving system, intended to showcase a curated collection of ceramics and travel souvenirs. The room’s angled layout is tempered by a central composition of circular elements: a dining table, rug, and custom coffee table with a floating top. The dining area is completed with reissued vintage Portuguese classics.
The kitchen includes a small breakfast nook, delineated by traditional hand-painted tiles from the nearby historic Sant’Anna factory, and a matching upholstered bench. These details come together to create a luminous, functional space that gently reflects the past while accommodating contemporary life.
 Essence Architectural Design Limited
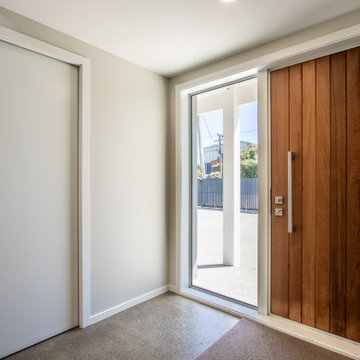
Front entry leading to the beautiful staircase
Trendy entryway photo in Wellington
Trendy entryway photo in Wellington
 Essence Architectural Design Limited
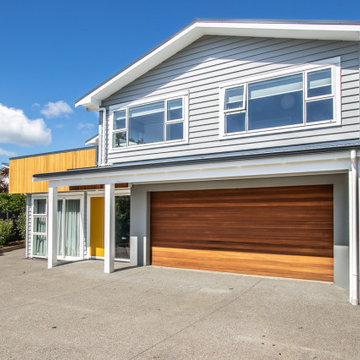
Modern extension, double garage front entry, cedar garage door, cedar slats to deck, guest bedroom downstairs
Trendy exterior home photo in Wellington
Trendy exterior home photo in Wellington
8