
Search results for "Life style" in Home Design Ideas

 Atlanta Life Style
Quinetta Shorter and Aderiaun Shorter
White tufted fabric sofa with decorative pillows and lamb hair pillows, gold fettuccine area rug,
white curve chair stainless steel legs, black and whit panels, over size coffee table glass and stainless steel black and white at in gold frame . The idea living room..

 Falken Reynolds Interiors
Photo by: Chad Falkenberg
A bachelor pad Bruce Wayne would approve of, this 1,000 square-foot Yaletown property belonging to a successful inventor-entrepreneur was to be soiree central for the 2010 Vancouver Olympics. A concept juxtaposing rawness with sophistication was agreed on, morphing what was an average two bedroom in its previous life to a loft with concrete floors and brick walls revealed and complemented with gloss, walnut, chrome and Corian. All the manly bells and whistle are built-in too, including Control4 smart home automation, custom beer trough and acoustical features to prevent party noise from reaching the neighbours.

 Kimberley Bryan
Photo: Kimberley Bryan © 2014 Houzz
Example of an eclectic enclosed medium tone wood floor living room design in Seattle with red walls, a standard fireplace and a tile fireplace
Example of an eclectic enclosed medium tone wood floor living room design in Seattle with red walls, a standard fireplace and a tile fireplace
Find the right local pro for your project

 Ourso Designs
Chipper Hatter
Inspiration for a mid-sized timeless beige tile and ceramic tile ceramic tile tub/shower combo remodel in New Orleans with an undermount sink, beaded inset cabinets, white cabinets, marble countertops and brown walls
Inspiration for a mid-sized timeless beige tile and ceramic tile ceramic tile tub/shower combo remodel in New Orleans with an undermount sink, beaded inset cabinets, white cabinets, marble countertops and brown walls

 London Bay Homes
The Brighton is a 4 bedroom, 5 and one half bath model home with 6,326 square feet under air featuring a Great Room, Dining Room, Family Room, Kitchen with Cafe Area, and Study. The Family Room and Nook open up to the outdoor living area leading to the pool, spa, and Summer Kitchen, allowing for a total square footage of 9,954 square feet. The Master Suite also opens up to a Master Retreat for a cozy outdoor living experience.
Fully furnished by Romanza Interior Design, London Bay’s award-winning in-house design studio, the Brighton will feature a Classic American design highlighted by an artful mix of chic and rustic elements and textural fabrics in tonal neutrals.
Image © Advanced Photography Specialists


Sponsored
Sunbury, OH

J.Holderby - Renovations
Franklin County's Leading General Contractors - 2X Best of Houzz!

 Gilberte Interiors, inc
Charles Parker / Images Plus
Inspiration for a coastal kitchen remodel in Providence
Inspiration for a coastal kitchen remodel in Providence
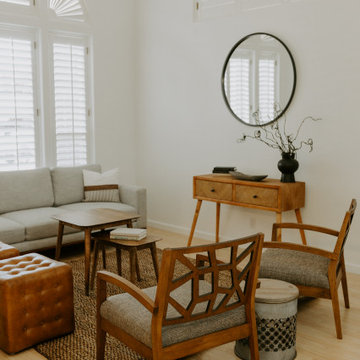
 Kimberley Bryan
Photo: Kimberley Bryan © 2014 Houzz
The bathroom retains its original tiles. A western-inspired horse mat helps bring a touch of western vintage into this room.

 ArchitecTor, PC
Nestled in its own private and gated 10 acre hidden canyon this spectacular home offers serenity and tranquility with million dollar views of the valley beyond. Walls of glass bring the beautiful desert surroundings into every room of this 7500 SF luxurious retreat. Thompson photographic
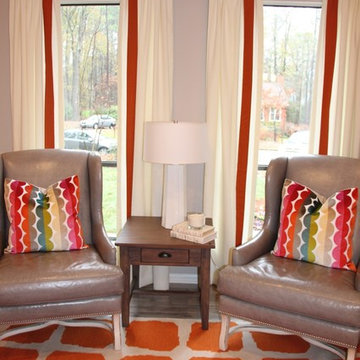
 Kandrac & Kole Interior Designs, Inc.
Inspiration for a mid-sized modern loft-style medium tone wood floor home design remodel in Atlanta with gray walls, no fireplace and no tv

 User
Photography by Werner Straube
Inspiration for a timeless white tile freestanding bathtub remodel in Chicago with gray walls
Inspiration for a timeless white tile freestanding bathtub remodel in Chicago with gray walls



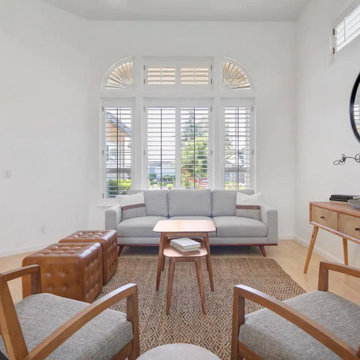
 Hue Solstice
This all-white space is the ideal backdrop for dramatic, sculptural furnishings with a hint of playfulness. Linear shapes paired with textural elements create a space that promotes both relaxation and fun – fitting for this vacation destination.


 Rejuvenation Home Studio LLC
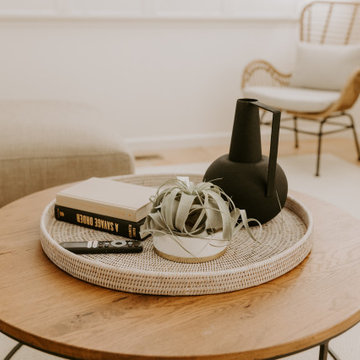
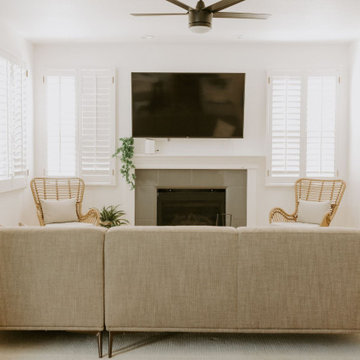
We created a space for family and a place for my client to engage in instant peace whenever the client is home from a demanding career.


 Stroke Paint + Design, LLC
Inspiration for a small cottage powder room remodel in Denver with flat-panel cabinets
181