
Search results for "Lifetimes" in Home Design Ideas
 Lifetime Remodeling Systems
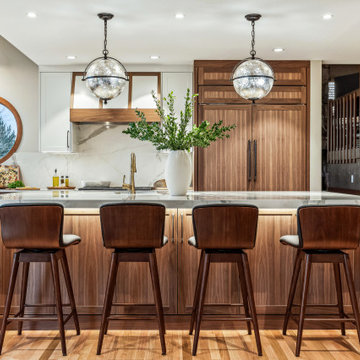
For this project, the customer envisioned enhancing their kitchen, creating a seamless connection to the living and dining areas, which had been raised. We presented options for the addition, showcasing designs that married simplicity with elegance. The first options featured straightforward roofing solutions, while the final design embraced the home's curves, incorporating the graceful rounded windows, entryway, and chimney.
We crafted the addition with a stunning barrel ceiling adorned with rich walnut wood paneling and accent lighting, creating an inviting atmosphere. After careful consideration, the clients chose the more intricate design, perfectly complementing their home's aesthetic. To elevate the space, we added a round window and an arched window in the kitchen, enhancing its character.
In the living area, they selected a Nana Wall door, allowing for a harmonious flow between indoors and the outdoor entertainment space. The kitchen showcases exquisite walnut cabinets, accented with white painted cabinets in a sleek shallow shaker style. The 2cm Dekton countertops & backsplash were designed with an island height of 2 1/4 inches, creating a more dynamic space.
As passionate cooks and bakers, the clients chose Wolf and SubZero appliances, panel-ready to harmonize beautifully with their kitchen design. This project turned out breathtakingly, and the clients are overjoyed to possess a kitchen that embodies beauty and functionality, exceeding their dreams and aspirations.


Find the right local pro for your project
 Lifetime Windows and Siding
James Hardie Siding & Installation

Example of a mid-sized minimalist beige two-story concrete fiberboard and board and batten exterior home design in Denver with a shingle roof and a brown roof
Example of a mid-sized minimalist beige two-story concrete fiberboard and board and batten exterior home design in Denver with a shingle roof and a brown roof
 Lifetime Xteriors
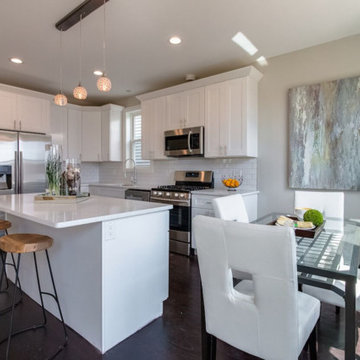
Eat-in kitchen - mid-sized l-shaped brown floor and dark wood floor eat-in kitchen idea in Chicago with an undermount sink, shaker cabinets, white cabinets, white backsplash, ceramic backsplash, stainless steel appliances, an island, white countertops and quartz countertops



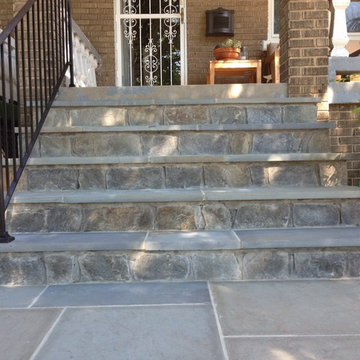

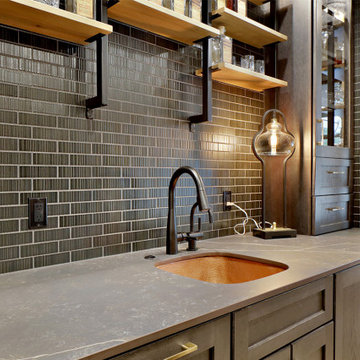

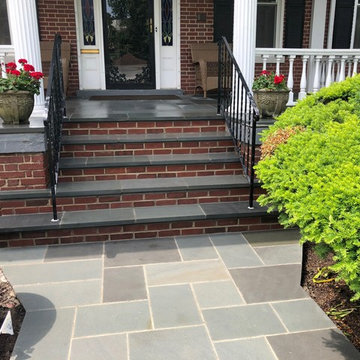
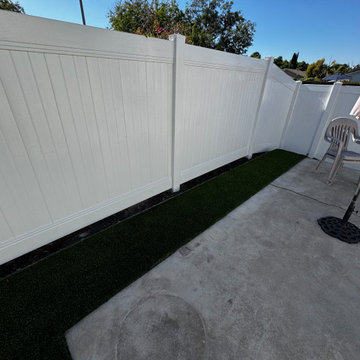

 Joshua Scott Homes
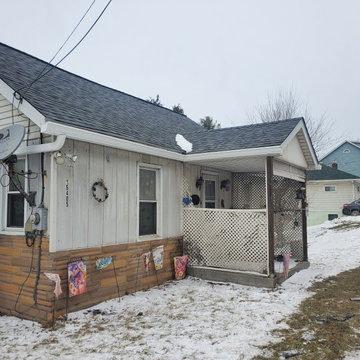
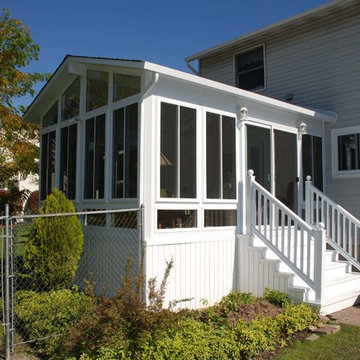
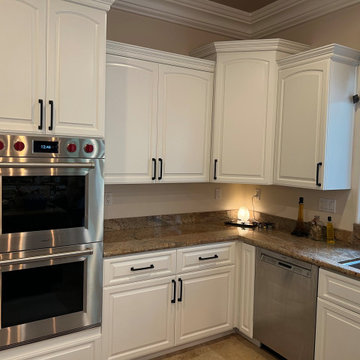
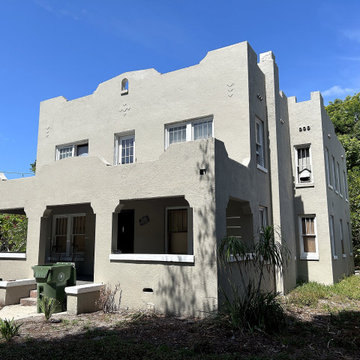
Lifetime Plus Exterior Heat reflective coating system — during transformation, not a completed project photo. Joshua Scott Homes photo from our real 'during' photo album. Call/text (941) 264-0564.

 Lifetime Remodeling Systems
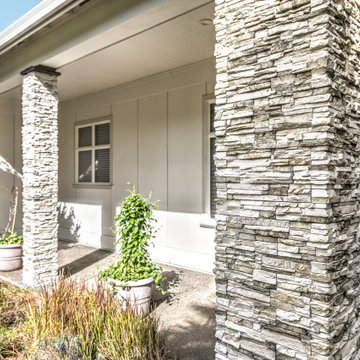
This client wanted to replace their EIFS stucco siding, and make the home more contemporary utilizing the new Hardieplank Stucco Panel, and Eldorado Stone accents. Hardie's Stucco Panel blends a stucco look with a more modernized feel than traditional stucco. Eldorado stone accents provide a counterpoint that blends well with the Stucco Panel, while giving the design more visual interest.
 Interlock Aluminum Lifetime Roofing Systems
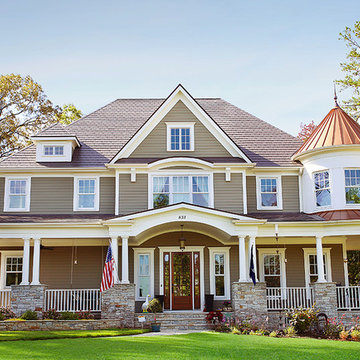
Large elegant beige two-story wood exterior home photo in Ottawa with a hip roof
 Lifetime Xteriors
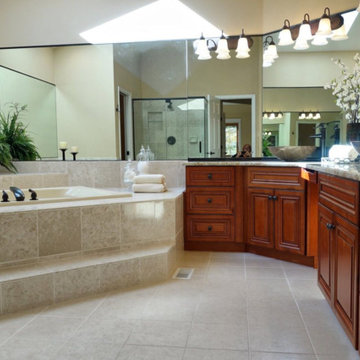
Example of a trendy porcelain tile and beige floor drop-in bathtub design in Chicago with raised-panel cabinets, brown cabinets, beige walls, a vessel sink and beige countertops
17