
Search results for "Lifetimes" in Home Design Ideas
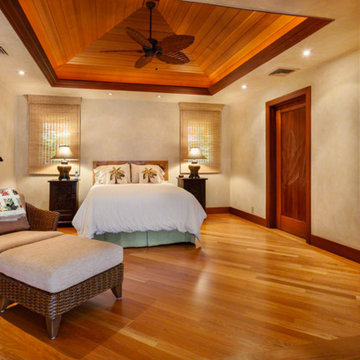
 Lifetime Hardwood Floors
Mid-sized beach style master dark wood floor and brown floor bedroom photo in Omaha with beige walls


Find the right local pro for your project



 Lifetime Remodeling Systems
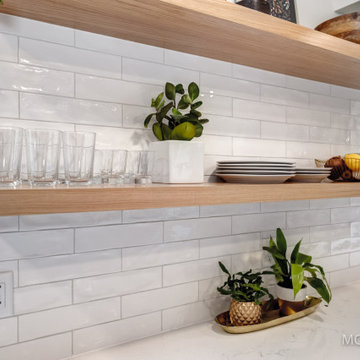
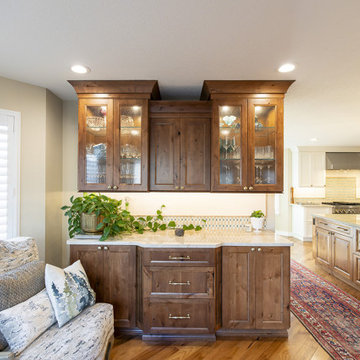
This project was designed by our in-house design team and included a kitchen remodel (cabinets, countertops, tile backsplash, appliances, flooring, T&G accents, LED lighting, trim and paint), new flooring throughout the main level, new trim/casing throughout the main level, and painting of the entire main level.
By designing everything up front with our in-house design team in Chief Architect we were able to update what was an outdated floor plan in a 1920's craftsman home in Portland, OR.
Our design team opened up walls creating much better flow throughout the main level, added tons of new storage options with our new custom cabinets, updated all of the appliances, and brightened the space with new interior paint and flooring. Another fantastic transformation and we can't thank our client enough for allowing us to be part of it.

 Lifetime Homes
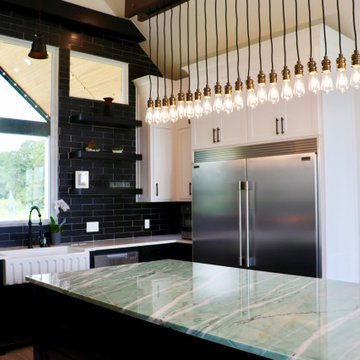
Island: Quartzite
Surrounding: Quartz
Main backsplash: black matte subway tile
Backsplash behind range: brushed aluminum finish mosaic tile.
Double dishwasher, industrial sized freezer-fridge, fireclay farmhouse apron sink, matte black plumbing fixtures,
White upper and black lower cabinets with black hardware.
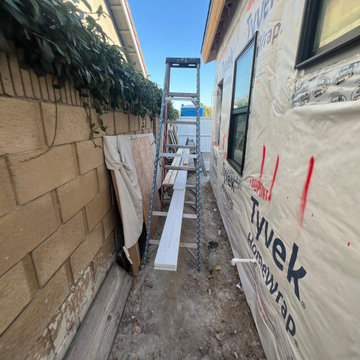
 Lifetime Outdoor Living
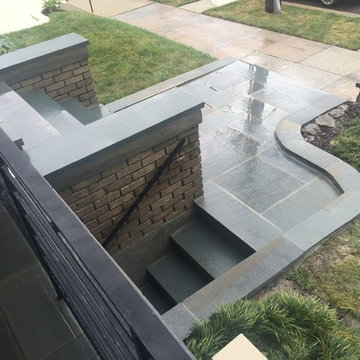
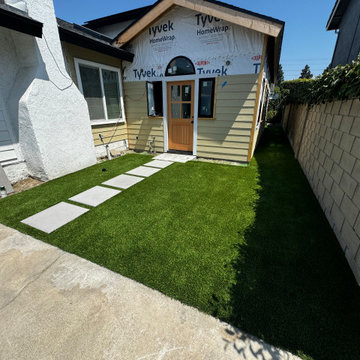
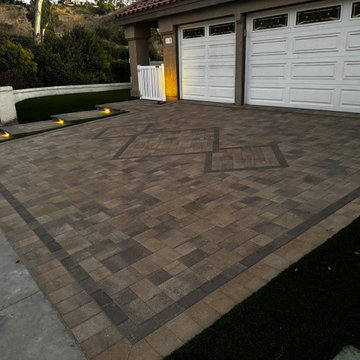
We demolished the existing softscape, removed the concrete, removed the wall and then lowered elevations to put in turf.
Design ideas for a landscaping in Orange County.
Design ideas for a landscaping in Orange County.
 Lifetime Remodeling Systems

This client wanted to update their kitchen so that it was more family friendly. In this design we added a second dishwasher and a zip tap sink for their bubbly water. We also did a few custom pieces with the on counter pocket door cabinet and a recycle unit behind a drawer base false front. Since this kitchen had an eat in area we included space for two seats at the island and then did a waterfall edge.
 Lifetime Remodeling Systems
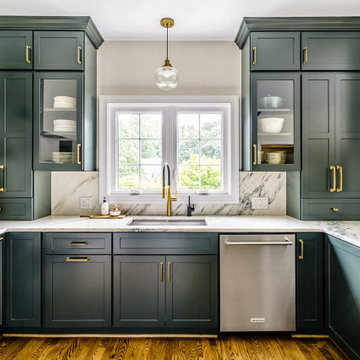

Enclosed kitchen - mid-sized transitional galley light wood floor enclosed kitchen idea in Portland with a farmhouse sink, shaker cabinets, gray cabinets, quartz countertops, white backsplash, glass sheet backsplash, stainless steel appliances, no island and white countertops
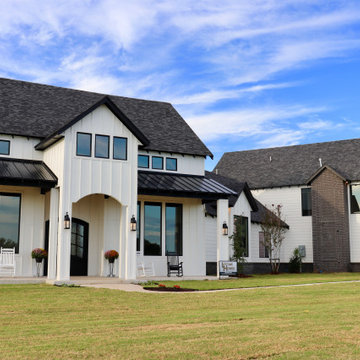
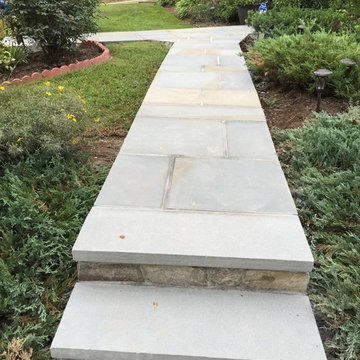
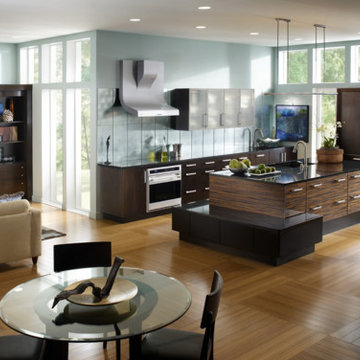

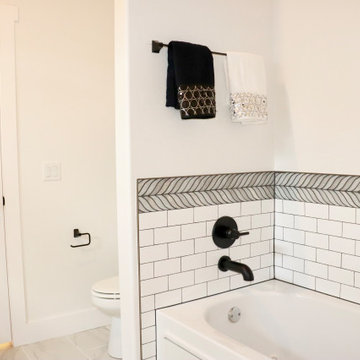 Lifetime Homes
Jack and Jill bathroom. Shared shower, toilet and bath. Separate vanity and sink areas as well as separate walk-in closets.
Bathroom - modern kids' white tile ceramic tile and white floor bathroom idea in Oklahoma City with shaker cabinets, white cabinets, a two-piece toilet, white walls, an undermount sink, granite countertops, a hinged shower door and black countertops
Bathroom - modern kids' white tile ceramic tile and white floor bathroom idea in Oklahoma City with shaker cabinets, white cabinets, a two-piece toilet, white walls, an undermount sink, granite countertops, a hinged shower door and black countertops
71