
Search results for "Lifetimes" in Home Design Ideas



Find the right local pro for your project

 Lifetime Cabinets And Countertops
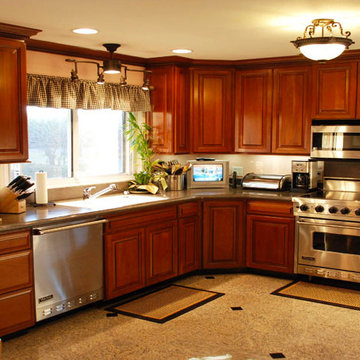
Example of a mid-sized classic l-shaped marble floor kitchen design in Other with raised-panel cabinets, medium tone wood cabinets, granite countertops and stainless steel appliances
 Lifetime Remodeling Systems

This kitchen and main floor remodeling project was performed on a 1988 home in Lake Oswego, OR. The client wanted to transform the space by opening it up, adding a modern kitchen and bar area as well as new flooring, trim and paint throughout the main floor area.
Our design team removed unnecessary walls, and relocated the plumbing and HVAC creating an open and inviting space between the dining room and kitchen. We also installed custom cabinets throughout with multiple upgraded storage options, new lighting and paint colors creating a well lit environment.
The project included;
-Removing walls and relocating plumbing and HVAC/Plumbing to open up the space
-Newly designed kitchen including all new custom cabinets/storage, a custom island, quartz countertops, new appliances and fixtures
-New lighting throughout
-Newly bar area to match the new kitchen which includes a liquor cabinet, quartz countertops, custom storage options, 2nd (pullout) freezer, and wine fridge
-New flooring, trim and paint on main floor/kitchen area




 Lifetime Homes
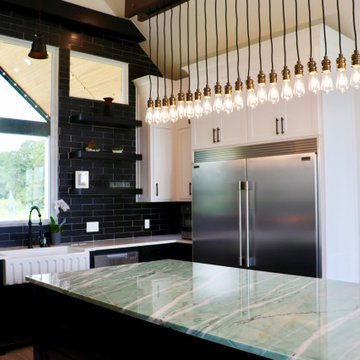
Island: Quartzite
Surrounding: Quartz
Main backsplash: black matte subway tile
Backsplash behind range: brushed aluminum finish mosaic tile.
Double dishwasher, industrial sized freezer-fridge, fireclay farmhouse apron sink, matte black plumbing fixtures,
White upper and black lower cabinets with black hardware.
81