
Search results for "Lift chairs" in Home Design Ideas
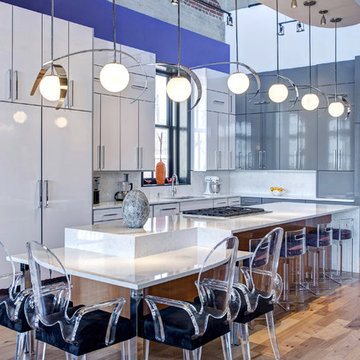
 S&K Interiors LLC
Builder: Tim McGowan – McGowan Brothers Development
Architect: Amy Scherer – M2 Architecture Studio
Tom Steck - Beck-Allen Cabinetry
Electrician: Rick Marshall & Matt Ellison – Marshall Electric, Inc.
Photographer: Matt Harrer

 Siena Custom Builders, Inc.

Breakfast Nook overlooking golf course - built- in bench seating
Inspiration for a timeless dark wood floor dining room remodel in Chicago with yellow walls
Inspiration for a timeless dark wood floor dining room remodel in Chicago with yellow walls
Find the right local pro for your project
 Design + Build by Lazar

Thoughtfully designed by Steve Lazar design+build by South Swell. designbuildbysouthswell.com Photography by Laura Hull
Inspiration for a large contemporary rooftop rooftop deck remodel in Los Angeles
Inspiration for a large contemporary rooftop rooftop deck remodel in Los Angeles

 Tobin Dougherty Architects
This new 6400 s.f. two-story split-level home lifts upward and orients toward unobstructed views of Windy Hill. The deep overhanging flat roof design with a stepped fascia preserves the classic modern lines of the building while incorporating a Zero-Net Energy photovoltaic panel system. From start to finish, the construction is uniformly energy efficient and follows California Build It Green guidelines. Many sustainable finish materials are used on both the interior and exterior, including recycled old growth cedar and pre-fabricated concrete panel siding.
Photo by:
www.bernardandre.com
 Nyhus Design Group

An updated Kitchen was only one component of the full remodel and addition to this existing Ranch Style home. Connecting and expanding this area to allow for full family living and congregating in a casual atmosphere was the goal. Photography by Ross Pushinaitis
 User

UserThe living, dining, and kitchen opt for views rather than walls. The living room is encircled by three, 16’ lift and slide doors, creating a room that feels comfortable sitting amongst the trees. Because of this the love and appreciation for the location are felt throughout the main floor. The emphasis on larger-than-life views is continued into the main sweet with a door for a quick escape to the wrap-around two-story deck.

Sponsored
Plain City, OH

Kuhns Contracting, Inc.
Central Ohio's Trusted Home Remodeler Specializing in Kitchens & Baths
 Glenn Johnson Photography
Glenn Johnson
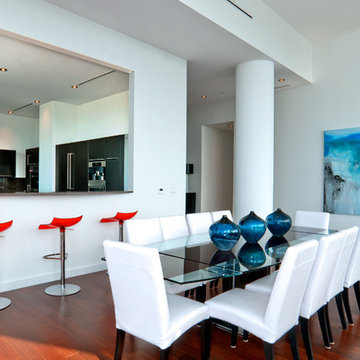
Dining room - contemporary dining room idea in Dallas with white walls
Dining room - contemporary dining room idea in Dallas with white walls


Mountain style formal medium tone wood floor living room photo in Other with white walls and a stone fireplace
 Dependable Renovations Ltd
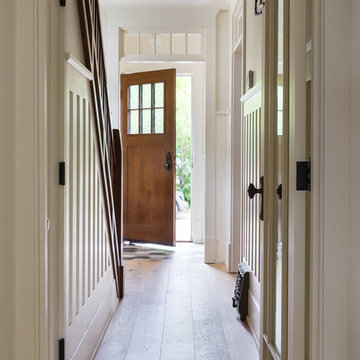
Small elegant light wood floor and beige floor hallway photo in Calgary with white walls
 Dependable Renovations Ltd
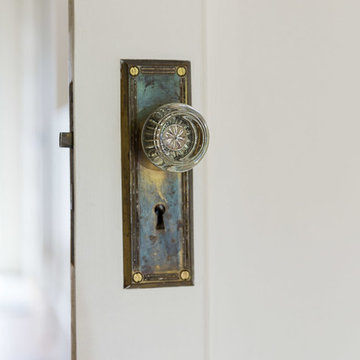
Example of a small classic light wood floor and beige floor hallway design in Calgary with white walls


 Dependable Renovations Ltd
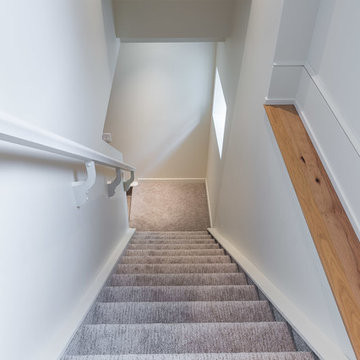
Mid-sized transitional carpeted straight staircase photo in Calgary with carpeted risers
 Dependable Renovations Ltd
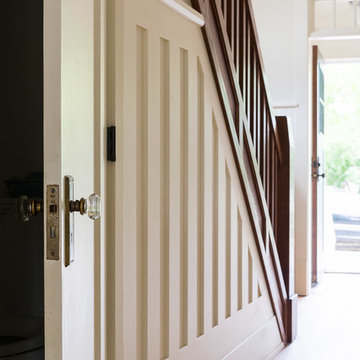
Hallway - small traditional light wood floor and beige floor hallway idea in Calgary with white walls
 Dependable Renovations Ltd
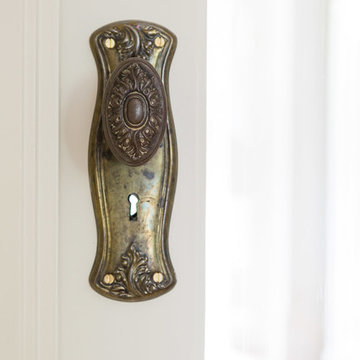
Small elegant light wood floor and beige floor hallway photo in Calgary with white walls
 Dependable Renovations Ltd
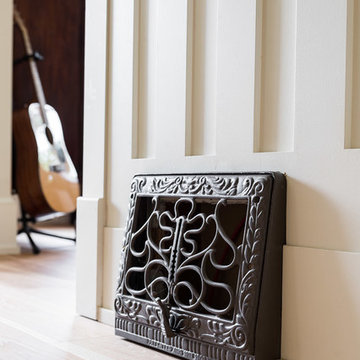
Small elegant light wood floor and beige floor hallway photo in Calgary with white walls



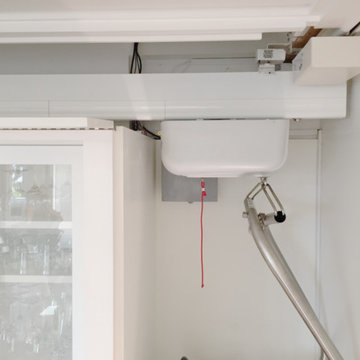
 ProRail Systems Ltd
Inspiration for a contemporary open concept gray floor living room remodel in Edmonton with gray walls

 Jeannie Balsam Interiors
Example of a large transitional enclosed carpeted and blue floor family room design in Chicago with beige walls, no fireplace and no tv

 Chalet and Co.
Family Room
Mountain style open concept medium tone wood floor and brown floor game room photo in Salt Lake City with beige walls, no fireplace and no tv
Mountain style open concept medium tone wood floor and brown floor game room photo in Salt Lake City with beige walls, no fireplace and no tv
13