
Search results for "Light trend" in Home Design Ideas


 Interior Pros - Design Studio
The grey trend has evolved in the last twelve months. Nowadays browns, beige and a touch of grey are in demand. Greige is the new buzzword.
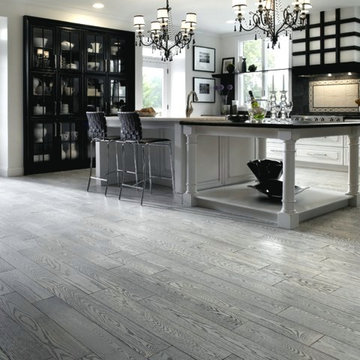
Heavier hand scraped or contoured products, the rage that started around 2005 has taken a back seat in most areas, while a softer wire brushed "ceruse effect" seen mostly on White Oak has been remarkably strong showing no effects of becoming “dated” like the others mentioned.
Ceruse Color Possibilities
There are numerous color combinations to the "cerused" process with the most popular being white or off white. This design trend in hardwood flooring can have darker gray white oak with a mild ceruse off white effect.
There are limitless possibilities in either a prefinished hardwood floor or with what we can create for you in a custom on-site finished hardwood floor.
If something suits your fancy, contact us and we can work on creating just the look and sense of style you are looking for.

 ARQUITECTURA
Architect- Marc Taron
Contractor- Trend Builders
Interior Design- Wagner Pacific
Landscape Architect- Irvin Higashi
Photography- Dan Cunningham
Pool - tropical custom-shaped pool idea in Hawaii
Pool - tropical custom-shaped pool idea in Hawaii
Find the right local pro for your project
 Garden Lights Landscape and Pool Development Inc.
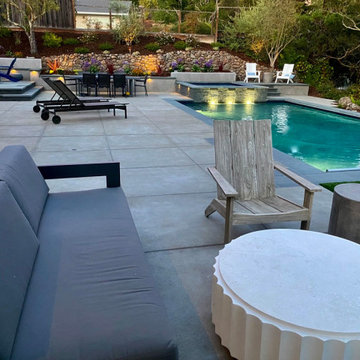
Inspiration for a mid-sized modern backyard concrete and custom-shaped pool landscaping remodel in San Francisco
 Garden Lights Landscape and Pool Development Inc.
Photo of a mid-sized modern full sun backyard stone and wood fence landscaping in San Francisco with a fire pit for fall.
 Boss Design Center
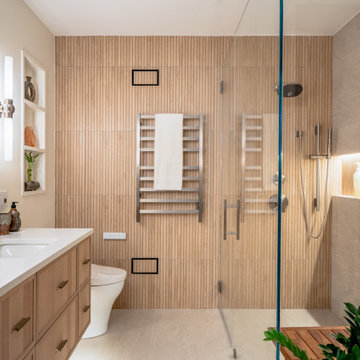
This bathroom remodel features a warm modern Japandi style with a calm, spa-like atmosphere. Light natural wood vanities bring warmth to the space, balanced by clean white quartz countertops and soft beige tones throughout the room. The double sink layout adds daily comfort while maintaining a clean and minimal look.
A frameless glass walk-in shower keeps the space open and airy, paired with large format stone-look porcelain wall tiles that create a smooth, seamless finish. A vertical wood slat accent wall adds texture and a natural touch, helping the room feel more relaxed and inviting.
Soft lighting, built-in niches, and simple modern fixtures complete the design. The result is a bright, uncluttered bathroom that feels calm, warm, and functional while staying true to a minimalist spa-inspired aesthetic.

 RA Nelson LLC
Jeremy Swensen
Example of a mountain style kitchen design in Denver with a farmhouse sink, glass-front cabinets, red cabinets, beige backsplash, stainless steel appliances and an island
Example of a mountain style kitchen design in Denver with a farmhouse sink, glass-front cabinets, red cabinets, beige backsplash, stainless steel appliances and an island

Sponsored
Sunbury, OH

J.Holderby - Renovations
Franklin County's Leading General Contractors - 2X Best of Houzz!
 All-Craft Renovations
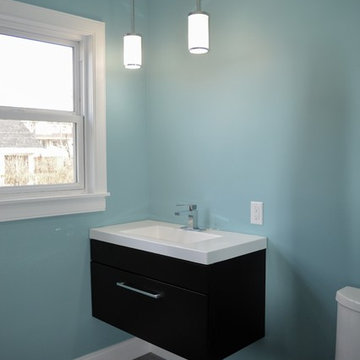
This bathroom remodel included trends like a floating vanity, pendant lighting(Living Lighting in Halifax), one-piece elongated comfort toilet(Bird Stairs), slate looking tile (Travertino by Elegant), block trim providing sleek straight lines(Moulding Warehouse) and a new window by Peter Kohler.
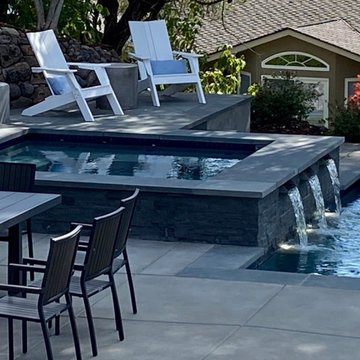 Garden Lights Landscape and Pool Development Inc.
Inspiration for a mid-sized modern backyard concrete and custom-shaped pool landscaping remodel in San Francisco

 Old Country Ceramic Tile
Created in a new 8x36 pressed plank, Magnolia delivers a format consistent with the current trends in natural hardwood flooring however without all the maintenance and worries of real wood. The Magnolia line is available in 4 classic wood stain colors Chestnut, Mahogany (shown) Burl and Cherry , will no doubt give you year round beauty.
Sand Bar Contracting
 Garden Lights Landscape and Pool Development Inc.
Steve Lambert, Cedar Arbor
Inspiration for a mid-sized asian drought-tolerant and partial sun backyard gravel garden path in San Francisco.
Inspiration for a mid-sized asian drought-tolerant and partial sun backyard gravel garden path in San Francisco.
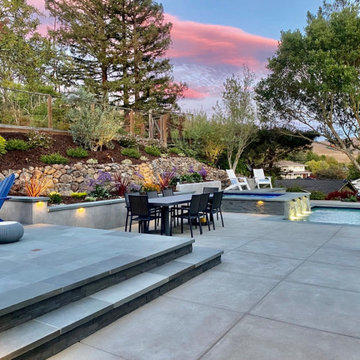 Garden Lights Landscape and Pool Development Inc.
Photo of a mid-sized modern full sun backyard stone and wood fence landscaping in San Francisco with a fire pit for fall.

 Design Builders, Inc.
Walls: Benjamin Moore Taupe Fedora
Countertop: Alaskan White Granite
Plumbing fixtures from Winnelson
Light fixtures from Winlectric
Cabinets custom made by Masterbuilt Cabinets
Tile by Tile Trends

Sponsored
Fredericksburg, OH

High Point Cabinets
Columbus' Experienced Custom Cabinet Builder | 4x Best of Houzz Winner

 Wood Trends Inc.,
Inspiration for a large transitional l-shaped medium tone wood floor and brown floor eat-in kitchen remodel in Omaha with a farmhouse sink, shaker cabinets, white cabinets, quartz countertops, beige backsplash, stainless steel appliances, an island and multicolored countertops

 Steller Construction
The show piece of the entire renovation was converting the existing dining room into a beautiful and spacious kitchen. A brick wall was opened up to allow more natural light from the sunroom into the kitchen and the original fireplace was kept helping blend the old with the new and keeping the character of this unique home. With the remodeled space, Steller was also able to create a butler’s pantry where most of the appliances are hidden to create the new “messy kitchen” trend. Now that kitchens have become the center of entertainment and more open to the rest of the home, homeowners feel compelled to keep countertops free of clutter. The trend is to hide the ovens, coffee makers, and other large appliances around the corner or in an oversized pantry where they remain ready-to-use, but out of sight.

 Design Trends Construction
-Canyon Creek Cabinets
-Andrew Alarcio
Mid-sized minimalist u-shaped ceramic tile kitchen photo in Hawaii with an undermount sink, flat-panel cabinets, white cabinets, quartz countertops, white backsplash, glass tile backsplash, stainless steel appliances and a peninsula
Mid-sized minimalist u-shaped ceramic tile kitchen photo in Hawaii with an undermount sink, flat-panel cabinets, white cabinets, quartz countertops, white backsplash, glass tile backsplash, stainless steel appliances and a peninsula
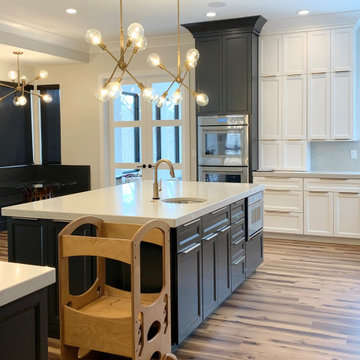
 Village Home Stores
Custom Amish-built cabinetry in painted Super White and Iron Ore paints paired with Q Quartz Carrera Caldia countertops with full height backsplash and 2 1/2" thick edge. MidCentury Modern style Aged Brass Kichler Armstrong series lighting above dinette and two kitchen islands.



 We Got Lites
Silver and gold mini chandelier.
Example of a mid-sized eclectic medium tone wood floor great room design in New York with beige walls, no fireplace and a wood fireplace surround
Example of a mid-sized eclectic medium tone wood floor great room design in New York with beige walls, no fireplace and a wood fireplace surround

 Napoleon Products
Living room - mid-sized contemporary enclosed dark wood floor and brown floor living room idea in Toronto with white walls, a ribbon fireplace, a metal fireplace and no tv

 Boutwell Contracting & Development
These photos show a new kitchen in a custom built home in Bellechase, a gated community in Ocala, Florida. Notice the two-tone cabinets, the granite countertops, the pull-out shelving, the large pantry section, and the layers of lighting. Read more in our blog. http://ow.ly/CKyI2 Photos by Boutwell.
149