
Search results for "Light trend" in Home Design Ideas

 Wood Trends Inc.,
When finishing the basement these clients wanted a bar to entertain, to complement the dark cherry cabinetry they decided on a stone that would accent with brown towns and highlight with contrast!

 Poulin Design Center
Eat-in kitchen - contemporary u-shaped terra-cotta tile and beige floor eat-in kitchen idea in Albuquerque with an undermount sink, flat-panel cabinets, granite countertops, beige backsplash, stainless steel appliances, medium tone wood cabinets, an island and beige countertops

 The Lighting Gallery
Luxuriously finished, Cinema makes a modern statement that’s right in line with the latest trends. Painstakingly V-cut seeded crystal adds understated glamour when it fills with light sourced from high-performance LEDs. With a variety of styles in the family, Cinema creates a matching lighting environment that can pull multiple rooms together.
Find the right local pro for your project

 Mary DeWalt Design Group
Rachel Kay - Applebox Imaging
This model home is in a community at the foot of the Texas Hill Country. The setting is bucolic and appeals to families as well as active adults – the target market for this model home.
The builder, Brookfield Residential, offers four distinct styles of homes, one of which is the Modern Farmhouse. The design is focused on blending modern trends with traditional farmhouse characteristics. Traditional farmhouse interiors were simple and practical. Walls were often whitewashed wood, white or light paint. Hardwood floors were lightly stained and varnished for a natural look. Bringing exterior siding and board and batten inside gives dimension and interest to white walls. A barn door opens into a study niche at the entry and the popped-up ceiling is enhanced with board and batten.
The most popular features of this home include the open floor plan, large kitchen that opens to the great room and outdoor covered patio and the master suite with over-sized shower and walk-in closet. The lines between indoor and outdoor are blurred by the nano sliding doors that open up the house to the back porch.


 Hermitage Kitchen Gallery LLC
Designer: Terri Sears
Photography: Melissa M. Mills
Example of a mid-sized classic master black and white tile and porcelain tile mosaic tile floor and multicolored floor alcove shower design in Nashville with shaker cabinets, medium tone wood cabinets, a two-piece toilet, white walls, an undermount sink, granite countertops, a hinged shower door and black countertops
Example of a mid-sized classic master black and white tile and porcelain tile mosaic tile floor and multicolored floor alcove shower design in Nashville with shaker cabinets, medium tone wood cabinets, a two-piece toilet, white walls, an undermount sink, granite countertops, a hinged shower door and black countertops

 LMK Interiors
Leuck Remodel in a Zen Neutrals color scheme. Hubbardton Forge sconce.
Large trendy master carpeted bedroom photo in San Francisco with beige walls, a standard fireplace and a stone fireplace
Large trendy master carpeted bedroom photo in San Francisco with beige walls, a standard fireplace and a stone fireplace



 Distinctive Kitchens
Designed by Distinctive Kitchens Seattle.
For the Admiral Tudor kitchen's adjacent nook, we wanted the space to feel bright, cheerful and happy. We went with a light neutral palette accented by indigo blue. Brass accents keep things on-trend.
Photos by Wynne Earle Photography

 Design Trends Construction
-Canyon Creek Cabinets
-Andrew Alarcio
Kitchen - mid-sized modern u-shaped ceramic tile kitchen idea in Hawaii with an undermount sink, flat-panel cabinets, white cabinets, quartz countertops, white backsplash, glass tile backsplash, stainless steel appliances and a peninsula
Kitchen - mid-sized modern u-shaped ceramic tile kitchen idea in Hawaii with an undermount sink, flat-panel cabinets, white cabinets, quartz countertops, white backsplash, glass tile backsplash, stainless steel appliances and a peninsula

 Garden Lights Landscape and Pool Development Inc.
Eucalyptus catching Light Beyond the firepit
This is an example of a small eclectic drought-tolerant and full sun backyard concrete paver landscaping in San Francisco with a fire pit.
This is an example of a small eclectic drought-tolerant and full sun backyard concrete paver landscaping in San Francisco with a fire pit.
 Garden Lights Landscape and Pool Development Inc.
Annabelle Hydrangea, Chartreuse Catalpa
This is an example of a small eclectic drought-tolerant and full sun front yard landscaping in San Francisco.
This is an example of a small eclectic drought-tolerant and full sun front yard landscaping in San Francisco.

 Denver Design Group
A large brass and acrylic mirror is polished and on trend. The matte black industrial faucet and wall sconce add an unexpected eclectic twist to the mix.

 Cara Interiors
Project was awarded Gold for the 2018 DDA Canada Competition
About the project: This couple wished for a functional space while incorporating a sexy feel. The mandates for the space included a separate shower, freestanding tub, two sinks and a bright, minimalistic European feel.

Sponsored
Plain City, OH

Kuhns Contracting, Inc.
Central Ohio's Trusted Home Remodeler Specializing in Kitchens & Baths
 Garden Lights Landscape and Pool Development Inc.
StephenLambert
Example of a mid-sized minimalist l-shaped kitchen design in San Francisco with flat-panel cabinets, gray cabinets and an island
Example of a mid-sized minimalist l-shaped kitchen design in San Francisco with flat-panel cabinets, gray cabinets and an island
 Garden Lights Landscape and Pool Development Inc.
StephenLambert
Inspiration for a mid-sized modern backyard patio kitchen remodel in San Francisco
Inspiration for a mid-sized modern backyard patio kitchen remodel in San Francisco
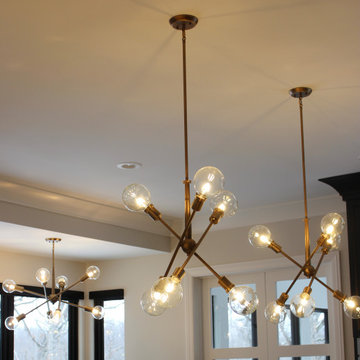
 Village Home Stores
Custom Amish-built cabinetry in painted Super White and Iron Ore paints paired with Q Quartz Carrera Caldia countertops with full height backsplash and 2 1/2" thick edge. MidCentury Modern style Aged Brass Kichler Armstrong series lighting above dinette and two kitchen islands.

 HomeClick
Currey and Company Houndslow 8 Light Island inSatin Black
The Houndslow Rectangular Chandelier is a perfect example of a simple form executed with the purity of a natural material - wrought iron. The hammered metal and the hand-applied Satin Black finish call attention to the importance and beauty of this simple material . The classic uncomplicated shape delivers presence with the strength of the lines. The clean simple lines is reminiscent of design trends of the past.



 Custer Homes Inc
Design/Build custom home in Hummelstown, PA. This transitional style home features a timeless design with on-trend finishes and features. An outdoor living retreat features a pool, landscape lighting, playground, outdoor seating, and more.
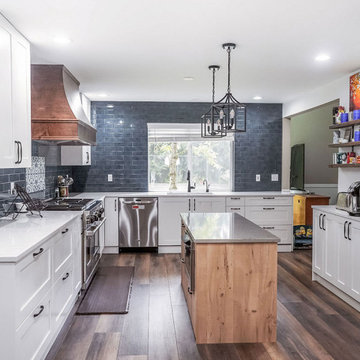
 United Signature Tacoma
A sleek home remodel with a wood-based island in the sleek white countertop, accented with industrial hanging lights.
Example of a mid-sized transitional l-shaped dark wood floor, brown floor and coffered ceiling enclosed kitchen design in Seattle with an undermount sink, white cabinets, stainless steel appliances, an island, white countertops, shaker cabinets, quartzite countertops, blue backsplash and porcelain backsplash
Example of a mid-sized transitional l-shaped dark wood floor, brown floor and coffered ceiling enclosed kitchen design in Seattle with an undermount sink, white cabinets, stainless steel appliances, an island, white countertops, shaker cabinets, quartzite countertops, blue backsplash and porcelain backsplash

 Altitude trends home staging and design
Keep it simple and clean
Example of a minimalist light wood floor hallway design in Toronto with blue walls
Example of a minimalist light wood floor hallway design in Toronto with blue walls
181