
Search results for "Lighthouse table lamp" in Home Design Ideas


 Phoebe Howard

Example of a large beach style open concept dark wood floor living room design in Jacksonville with green walls

 Deering Design Studio, Inc.
Deering Design Studio, Inc.
Trendy enclosed and formal concrete floor living room photo in Seattle with gray walls, a standard fireplace, a tile fireplace and no tv
Trendy enclosed and formal concrete floor living room photo in Seattle with gray walls, a standard fireplace, a tile fireplace and no tv
Find the right local pro for your project


 Wiseman & Gale Interiors
Laura Moss

Large tuscan carpeted bedroom photo in Phoenix with gray walls and a standard fireplace
Large tuscan carpeted bedroom photo in Phoenix with gray walls and a standard fireplace
 Kim Scodro Interiors
Trevor Tondro
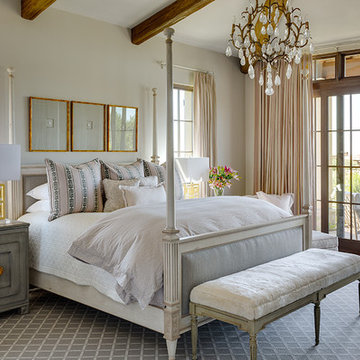
Large elegant master carpeted and gray floor bedroom photo in Phoenix with beige walls and no fireplace
Large elegant master carpeted and gray floor bedroom photo in Phoenix with beige walls and no fireplace
 Ross Painting
R. Brad Knipstein Photography

Family room library - mid-sized traditional white floor family room library idea in San Francisco with white walls, a standard fireplace and no tv
Family room library - mid-sized traditional white floor family room library idea in San Francisco with white walls, a standard fireplace and no tv


 Lita Dirks & Co.

The high ceilings create the perfect hideaway for any child, while the orange accent wall and trendy decor bring the room to life.
Inspiration for a transitional girl light wood floor kids' room remodel in Huntington with orange walls
Inspiration for a transitional girl light wood floor kids' room remodel in Huntington with orange walls
 Brian Dittmar Design, Inc.
David Duncan Livingston

Living room - mediterranean living room idea in San Francisco
Living room - mediterranean living room idea in San Francisco

 Betty Wasserman Art & Interiors
Tranquil bedrooms with a contemporary style show off cool color palettes and warm textures. Comfort is taken to a whole new level with plush upholstering, tufted textiles, and luxurious area rugs -- the layered fabrics create the perfect oasis to retreat to after a long and busy day.
Artwork and artisanal lighting add a touch of timeless trend, which, when paired with the overall softness of the space, create a balance between comfort and sophistication.

 Leedy Interiors
Paul S. Bartholomew
Transitional dark wood floor and brown floor dining room photo in New York with blue walls
Transitional dark wood floor and brown floor dining room photo in New York with blue walls
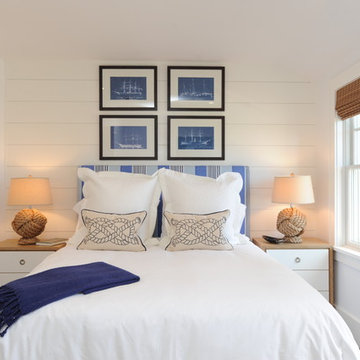
 Nina Liddle Design
Kit Noble Photography
Bedroom - coastal guest bedroom idea in Boston with white walls and no fireplace
Bedroom - coastal guest bedroom idea in Boston with white walls and no fireplace

 Monogram Decor
Photo by Adza
Example of a small trendy medium tone wood floor great room design in San Francisco with brown walls and no fireplace
Example of a small trendy medium tone wood floor great room design in San Francisco with brown walls and no fireplace


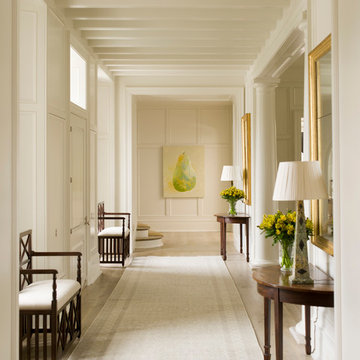 Phoebe Howard
Elegant light wood floor entryway photo in Charlotte with white walls and a white front door

 Chandler Prewitt Interior Design
Inspiration for a mid-sized southwestern guest painted wood floor bedroom remodel in Albuquerque with beige walls and a corner fireplace

 Michaela Noelle Designs
Andrea Pesce Photography
Example of a classic formal medium tone wood floor living room design in Grand Rapids with gray walls
Example of a classic formal medium tone wood floor living room design in Grand Rapids with gray walls

 Anastasia Faiella Interior Design
Photography by Marija Vidal
Bedroom - small transitional master medium tone wood floor bedroom idea in San Francisco with gray walls and no fireplace
Bedroom - small transitional master medium tone wood floor bedroom idea in San Francisco with gray walls and no fireplace

Sponsored
Sunbury, OH

J.Holderby - Renovations
Franklin County's Leading General Contractors - 2X Best of Houzz!
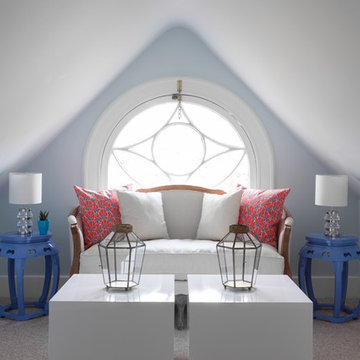


 Vision Interiors
This cozy lake cottage skillfully incorporates a number of features that would normally be restricted to a larger home design. A glance of the exterior reveals a simple story and a half gable running the length of the home, enveloping the majority of the interior spaces. To the rear, a pair of gables with copper roofing flanks a covered dining area and screened porch. Inside, a linear foyer reveals a generous staircase with cascading landing.
Further back, a centrally placed kitchen is connected to all of the other main level entertaining spaces through expansive cased openings. A private study serves as the perfect buffer between the homes master suite and living room. Despite its small footprint, the master suite manages to incorporate several closets, built-ins, and adjacent master bath complete with a soaker tub flanked by separate enclosures for a shower and water closet.
Upstairs, a generous double vanity bathroom is shared by a bunkroom, exercise space, and private bedroom. The bunkroom is configured to provide sleeping accommodations for up to 4 people. The rear-facing exercise has great views of the lake through a set of windows that overlook the copper roof of the screened porch below.

 TY LARKINS INTERIORS
Chad Chenier Photography
Example of a transitional formal and enclosed carpeted living room design in New Orleans with black walls and no tv
Example of a transitional formal and enclosed carpeted living room design in New Orleans with black walls and no tv
24