
Search results for "Lighting installs" in Home Design Ideas
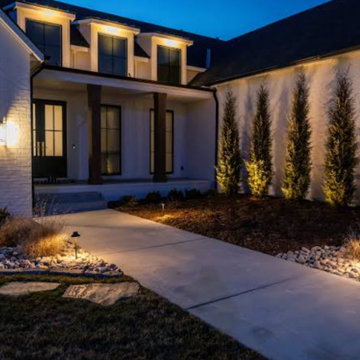


 Royalty Construction
Large urban l-shaped light wood floor and beige floor eat-in kitchen photo with an undermount sink, flat-panel cabinets, dark wood cabinets, soapstone countertops, white backsplash, brick backsplash, paneled appliances and an island

 Christie Hausmann Design
Example of a large transitional u-shaped light wood floor eat-in kitchen design in San Francisco with a farmhouse sink, raised-panel cabinets, white cabinets, quartz countertops, glass tile backsplash, stainless steel appliances, beige walls and gray backsplash
Find the right local pro for your project

 Choice Landscapes LLC
Example of a mid-sized classic gray front yard and two-story vinyl gable roof design for winter in Seattle
Example of a mid-sized classic gray front yard and two-story vinyl gable roof design for winter in Seattle

 Today’s Entry Doors
Craftsman style 42" entry door with no shelf. Jeld-Wen Model A-362 Aurora fiberglass with Frosted glass top light. Split finish - Factory painted black exterior and Eggshell interior.
Emtek Wilshire oil rubbed bronze Hardware. Installed in Fullerton, CA home.

 Laurie Ghielmetti
Andre Bernard Photography
Large trendy master and single-wall light wood floor wet bar photo in San Francisco with an integrated sink, shaker cabinets, dark wood cabinets, beige walls, an undermount sink and granite countertops
Large trendy master and single-wall light wood floor wet bar photo in San Francisco with an integrated sink, shaker cabinets, dark wood cabinets, beige walls, an undermount sink and granite countertops
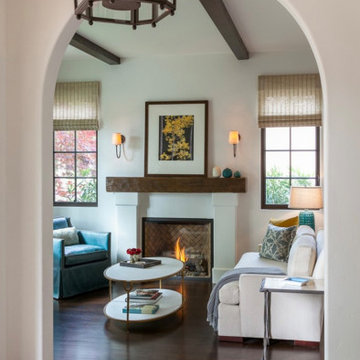




 Apartment 46 for the Home
The hanging rattan balls were sprayed a glittering gold metallic and filled with LED string lights for an extra magical effect.
Inspiration for a small tropical courtyard gravel concrete floor home design remodel in San Francisco with a skylight
Inspiration for a small tropical courtyard gravel concrete floor home design remodel in San Francisco with a skylight


 water pressure lighting by dwellings ltd
crashing wave chandelier
Example of a trendy dining room design in New York
Example of a trendy dining room design in New York


 A! Emotional & estudioDOM
Kids' bedroom - bedroom and mid-sized contemporary gender-neutral light wood floor kids' bedroom idea in Barcelona with beige walls

 WIDORF&CO Flooring Distributors
Tiles are cut at 45 degrees angle to wrap inside the boxes.In the boxes there are pot lights on the bottom of each box but the main shelf, where the pot light are at the top. There is also a glass wavy mosaic at the back of each shelf.
Call us today for a free estimate!
(778) 317-5014
Designed by 9Design



 Hiframe
 custom installation on concrete slab - TV ON
Inspiration for a large modern formal and open concept light wood floor living room remodel in New York with beige walls, a media wall and no fireplace
Inspiration for a large modern formal and open concept light wood floor living room remodel in New York with beige walls, a media wall and no fireplace

Sponsored
Sunbury, OH

J.Holderby - Renovations
Franklin County's Leading General Contractors - 2X Best of Houzz!

 HearthCabinet Ventless Fireplaces
: Ventless Vent-Free, Unvented. Pricing available upon request - 212.242.1485
Visit our NYC showroom in Chelsea
www.HearthCabinet.com

 Habachy Designs
Photo by Jeff Roffman
Inspiration for a large transitional galley wet bar remodel in Atlanta
Inspiration for a large transitional galley wet bar remodel in Atlanta

 City Lights Detroit
Kitchen by Petrella Interiors featuring the Morris Lanterns
Kitchen - kitchen idea in Detroit
Kitchen - kitchen idea in Detroit
113