
Search results for "Lightning" in Home Design Ideas

 Dmitry Serba Design
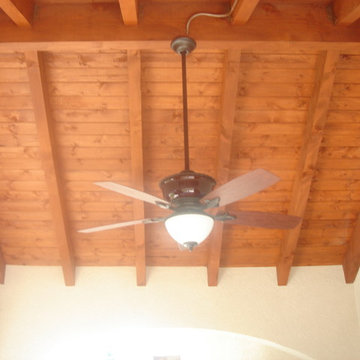
Neutral colors beautifully complemented by dark bronze fixtures and elements of decor. The tufted bed was made by Nathan Anthony. The chandelier by Troy lighting and the lamps by Arteriors Home

 Jon Eric Christner ARCHITECT INC.
Garden Entry -
General Contractor: Forte Estate Homes
photo by Aidin Foster
Inspiration for a mid-sized mediterranean partial sun side yard stone formal garden in Orange County for spring.
Inspiration for a mid-sized mediterranean partial sun side yard stone formal garden in Orange County for spring.
Find the right local pro for your project
 United Renovations Construction
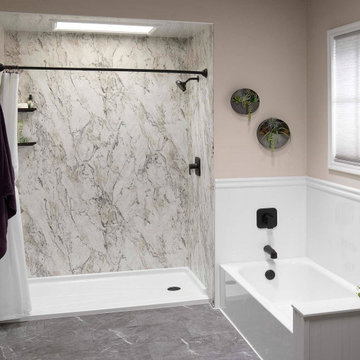
Lightning Smooth walls w/ low 1.5" threshold shower, fixed curtain rod and matte black fixtures

 McLain Homes, LLC
Photos by Scott Richard
Example of a mid-sized transitional medium tone wood floor dining room design in New Orleans with white walls
Example of a mid-sized transitional medium tone wood floor dining room design in New Orleans with white walls

 Housing First Minnesota
Builder: Great Neighborhood Homes
Artisan Home Tour 2016
Transitional light wood floor open concept kitchen photo in Minneapolis with an undermount sink, shaker cabinets, white cabinets, black backsplash and an island
Transitional light wood floor open concept kitchen photo in Minneapolis with an undermount sink, shaker cabinets, white cabinets, black backsplash and an island


 Kitchen Studio: Kansas City
Matt Kocourek Photography
Example of a large transitional gray tile and stone tile marble floor bathroom design in Kansas City with recessed-panel cabinets, gray cabinets, gray walls, an undermount sink and quartz countertops
Example of a large transitional gray tile and stone tile marble floor bathroom design in Kansas City with recessed-panel cabinets, gray cabinets, gray walls, an undermount sink and quartz countertops

 Luxe-Design
Huge Custom Kitchen with Attached Chef Kitchen
Open concept kitchen - large contemporary beige floor and limestone floor open concept kitchen idea in Las Vegas with an undermount sink, flat-panel cabinets, dark wood cabinets, stainless steel appliances, an island, granite countertops, gray backsplash, stone slab backsplash and beige countertops
Open concept kitchen - large contemporary beige floor and limestone floor open concept kitchen idea in Las Vegas with an undermount sink, flat-panel cabinets, dark wood cabinets, stainless steel appliances, an island, granite countertops, gray backsplash, stone slab backsplash and beige countertops

 Westwood Cabinetry and Millwork
Elegant medium tone wood floor kitchen photo in Columbus with white cabinets and paneled appliances

 Ownby Design
Minimalist Mountainside - Master Suite
Mark Boisclair Photography
Trendy master dark wood floor bedroom photo in Phoenix with white walls, a stone fireplace and a two-sided fireplace
Trendy master dark wood floor bedroom photo in Phoenix with white walls, a stone fireplace and a two-sided fireplace

 C.E. Pontz Sons
Check out the lightning speed in which we install this outdoor kitchen to an existing outdoor living space we built last year. We can build an outdoor kitchen so fast you’ll be cooking and serving on it in the same day. This Challenger Design outdoor kitchen install is 10′ long using the challenger cabinet line with shaker doors and powder coated aluminum counter tops with 9″ overhang on back side for seating, and includes 32″ built-in grill, outdoor waste basket, drawers/cabinets for outdoor sealed storage and open towel shelves. Pure quality installed before you know it. What more could you want?

 Lightning Construction & Design
Lightning construction & design
Arts and crafts bathroom photo in Los Angeles
Arts and crafts bathroom photo in Los Angeles

 EDYTA & CO. INTERIOR DESIGN
Trendy master carpeted and gray floor bedroom photo in Chicago with white walls
 C.E. Pontz Sons
Check out the lightning speed in which we install this outdoor kitchen to an existing outdoor living space we built last year. We can build an outdoor kitchen so fast you’ll be cooking and serving on it in the same day. This Challenger Design outdoor kitchen install is 10′ long using the challenger cabinet line with shaker doors and powder coated aluminum counter tops with 9″ overhang on back side for seating, and includes 32″ built-in grill, outdoor waste basket, drawers/cabinets for outdoor sealed storage and open towel shelves. Pure quality installed before you know it. What more could you want?

 C.E. Pontz Sons
Check out the lightning speed in which we install this outdoor kitchen to an existing outdoor living space we built last year. We can build an outdoor kitchen so fast you’ll be cooking and serving on it in the same day. This Challenger Design outdoor kitchen install is 10′ long using the challenger cabinet line with shaker doors and powder coated aluminum counter tops with 9″ overhang on back side for seating, and includes 32″ built-in grill, outdoor waste basket, drawers/cabinets for outdoor sealed storage and open towel shelves. Pure quality installed before you know it. What more could you want?
 C.E. Pontz Sons
Check out the lightning speed in which we install this outdoor kitchen to an existing outdoor living space we built last year. We can build an outdoor kitchen so fast you’ll be cooking and serving on it in the same day. This Challenger Design outdoor kitchen install is 10′ long using the challenger cabinet line with shaker doors and powder coated aluminum counter tops with 9″ overhang on back side for seating, and includes 32″ built-in grill, outdoor waste basket, drawers/cabinets for outdoor sealed storage and open towel shelves. Pure quality installed before you know it. What more could you want?
2