
Search results for "Lights systems" in Home Design Ideas

 SWZ Architects LLC (merging with LFA)
Kara Spelman
Living room - large country open concept dark wood floor and brown floor living room idea in Boston with white walls, a standard fireplace, a wood fireplace surround and a media wall
Living room - large country open concept dark wood floor and brown floor living room idea in Boston with white walls, a standard fireplace, a wood fireplace surround and a media wall

 Saviano Builders
Trendy gray tile alcove shower photo in San Francisco with a hot tub and white walls

 Anchor Builders
This remodel went from a tiny story-and-a-half Cape Cod, to a charming full two-story home. The mudroom features a bench with cubbies underneath, and a shelf with hooks for additional storage. The full glass back door provides natural light while opening to the backyard for quick access to the detached garage. The wall color in this room is Benjamin Moore HC-170 Stonington Gray. The cabinets are also Ben Moore, in Simply White OC-117.
Space Plans, Building Design, Interior & Exterior Finishes by Anchor Builders. Photography by Alyssa Lee Photography.
Find the right local pro for your project

Example of a mid-sized classic built-in desk medium tone wood floor home office design with yellow walls and no fireplace

 Audio Video Specialists
Andy Mamott
Minimalist galley dark wood floor and gray floor seated home bar photo in Chicago with glass-front cabinets, black cabinets, concrete countertops, gray backsplash, stone tile backsplash and gray countertops
Minimalist galley dark wood floor and gray floor seated home bar photo in Chicago with glass-front cabinets, black cabinets, concrete countertops, gray backsplash, stone tile backsplash and gray countertops
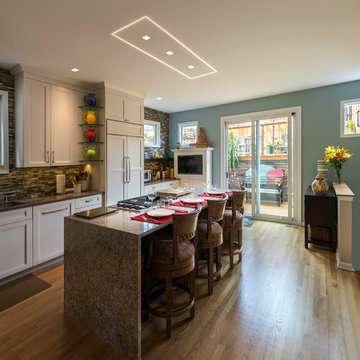
 Lightology
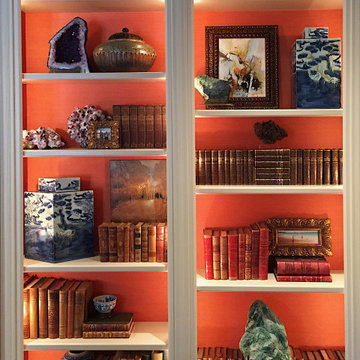
TruLine .5A 2.5 Watt 24VDC Plaster-In LED System creates a clean line of glare free general illumination within drywall. The linear LED system features a shallow 5/8 inch deep plaster in aluminum extrusion no thicker than drywall that houses a single row of high CRI commercial grade white LED Soft Strip. Its .5 inch wide diffuser lens projects a clean line of light without LED dots. System mounts directly to studs without joist modification. TruLine .5A is sold in 1 foot increments up to 40 feet at 2.5 watts per foot, and may be field cut to any length. LED Soft Strip may be cut every 2.4 inches. Available in 2400K Amber White, 3500K Neutral White, 4000K Cool White and 5700K Daylight White with 85CRI, 52 lumens per watt/169 lumens per foot. Also available in 2700K Very Warm White and 3000K Warm White with 95CRI, 52 lumens per watt/169 lumens per foot. Average lamp life 50,000 hours. TruLine .5A can be installed on a single surface plane (wall or ceiling), or on multiple planes that join runs from wall to ceiling or from one wall to an adjacent wall. Optional accessories available to create desired configurations including picture frame miter and room wrapping applications. System includes TruLine .5A channels, end caps, LED Soft Strip, TL.5A junction boxes and all mounting hardware. Electronic low voltage LED power supplies include PSB-60-ELV-24VDC (60 watt output), PSB-100W-ELV-24VDC (100 watt output), or PSB-2X100-ELV-24VDC (2X100 watt output). Compatible dimming options for ELV power supplies include: Legrand Adorne ADTH700RMTU, Lutron DIVA DVELV-300P, Lutron Skylark SELV-300P, or Lutron Maestro MAELV-600. 0-10 Dimming power supplies include: PSB-96W-010-24VDC (96 watt output) or PSB-2X96W-010-24VDC (192 watt output). Compatible dimming options for 0-10 power supplies include: Phillips Sunrise SR1200ZTUNV, Leviton IP710-DL, Lutron Nova T, Radio Ra2 (with GRX-TVI), Grafik Eye Qs (with GRX-TVI), or Lutron Diva (with PP20). Indoor applications only. Fixture includes a 5 year warranty. Made in USA.

 JW Construction
Shelly Harrison
Example of a beach style kitchen pantry design in Boston with white cabinets, wood countertops, stainless steel appliances and open cabinets
Example of a beach style kitchen pantry design in Boston with white cabinets, wood countertops, stainless steel appliances and open cabinets



 LDa Architecture & Interiors
Wall paint: Cloud White, Benjamin Moore
Windows: French casement, Pella
Cog Drum Pendant: Bone Simple Design
Seat Cushions: Custom-made with Acclaim fabric in Indigo by Mayer Fabrics
Table: Custom-made of reclaimed white oak
Piper Woodworking
Flat Roman Shade: Grassweave in Oatmeal, The Shade Store
Dining Chairs: Fiji Dining Chairs,Crate & Barrel
TEAM
Architecture: LDa Architecture & Interiors
Interior Design: LDa Architecture & Interiors
Builder: Macomber Carpentry & Construction
Landscape Architect: Matthew Cunningham Landscape Design
Photographer: Sean Litchfield Photography

 Morgan-Keefe Builders, Inc.
The quaint living room feels open and airy thanks to its vaulted ceiling, exposed wood beams, and abundant natural light. These warm architectural details enhance the cottage’s refined mountain character while creating an inviting space that is both intimate and elegant.
J. Weiland

 Realstone Systems
Staircase - contemporary wooden l-shaped staircase idea in Detroit with wooden risers

 BDesign
Francisco Aguila Photography
Inspiration for a large contemporary master marble floor freestanding bathtub remodel in Miami with a vessel sink and gray walls
Inspiration for a large contemporary master marble floor freestanding bathtub remodel in Miami with a vessel sink and gray walls

 Precision Cabinetry and Design
Stephanie Russo
Inspiration for a transitional l-shaped medium tone wood floor and brown floor eat-in kitchen remodel in Sacramento with recessed-panel cabinets, white cabinets, white backsplash, stainless steel appliances, an island and white countertops
Inspiration for a transitional l-shaped medium tone wood floor and brown floor eat-in kitchen remodel in Sacramento with recessed-panel cabinets, white cabinets, white backsplash, stainless steel appliances, an island and white countertops

 Treefrog Design
The new space feels light, airy and open exuding a tranquil sophistication. A relaxed, meditative atmosphere is achieved by combining glass tile, white walls, dark cabinets and a porcelain countertop.

Sponsored
Columbus, OH

Hope Restoration & General Contracting
Columbus Design-Build, Kitchen & Bath Remodeling, Historic Renovations

 Tiffany Eastman Interiors, LLC
Hulya Kolabas
Dressing room - huge transitional women's carpeted and beige floor dressing room idea in New York with white cabinets, white walls and recessed-panel cabinets
Dressing room - huge transitional women's carpeted and beige floor dressing room idea in New York with white cabinets, white walls and recessed-panel cabinets

 User
UserClique Creative
Example of a trendy light wood floor open concept kitchen design in Adelaide with white cabinets, marble countertops, white backsplash, stainless steel appliances and an island
Example of a trendy light wood floor open concept kitchen design in Adelaide with white cabinets, marble countertops, white backsplash, stainless steel appliances and an island

 Harrell Design + Build
A busy Redwood City family wanted a space to enjoy their family and friends and this Napa Style outdoor living space is exactly what they had in mind.
Bernard Andre Photography

 Astro Design Inc.
A rustic, yet elegant and timeless kitchen design for a cottage home.
Design: Astro Design Centre
Photography: DoubleSpace
Location: Ottawa, ON Canada




 Spire Integrated Systems Inc.
Awarded "Best Smart Home of the Year" by EH, this home's entertainment space features a hidden bar with a fingerprint lock was placed at the bar for peace of mind.
Spire outfitted this beautiful Michigan home with the best in high quality luxury technology. The homeowners enjoy the complete control of their home, from lighting and shading to entertainment and security, through the Savant Control System.

 Teserra Outdoors
Large Lagoon pool with fire pit in the middle.
Example of an island style custom-shaped pool design in Los Angeles
Example of an island style custom-shaped pool design in Los Angeles
17