
Search results for "Lilac lilac" in Home Design Ideas
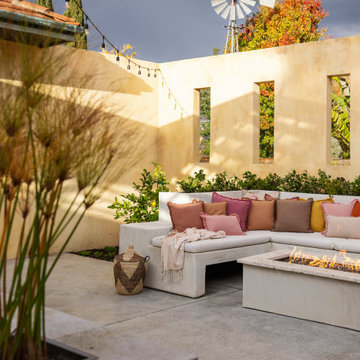
 Ania Omski-Talwar Interior Design
Every memorable home has a place where people naturally gather. At Lilac Estate, it's this courtyard, where a custom fountain and linear fire feature sit beneath the property's original 1954 windmill. warm, ochre stucco walls, lush Mediterranean-inspired gardens, and the interplay of fire and water create a warm California welcome for family and friends.
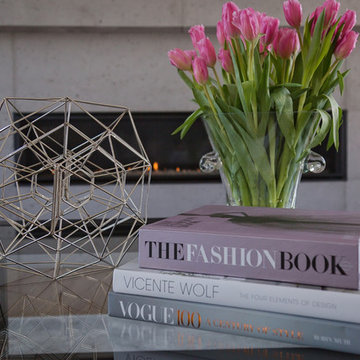
 Jennifer McGahan Interiors
Tiffany Kristen Photography
Huge transitional formal and open concept light wood floor home design photo in Ottawa with gray walls, a standard fireplace, a concrete fireplace and a media wall
Huge transitional formal and open concept light wood floor home design photo in Ottawa with gray walls, a standard fireplace, a concrete fireplace and a media wall


Find the right local pro for your project

 Rachel Blindauer Interior Design
Katheryn McDonald Photography
Small transitional master bathroom photo in Boston with an undermount sink, flat-panel cabinets, white cabinets, a one-piece toilet and gray walls
Small transitional master bathroom photo in Boston with an undermount sink, flat-panel cabinets, white cabinets, a one-piece toilet and gray walls

 Rachel Blindauer Interior Design
Kathryn MacDonald Photography
Large transitional open concept dark wood floor living room photo in Boston with purple walls, a standard fireplace, a metal fireplace and a wall-mounted tv
Large transitional open concept dark wood floor living room photo in Boston with purple walls, a standard fireplace, a metal fireplace and a wall-mounted tv


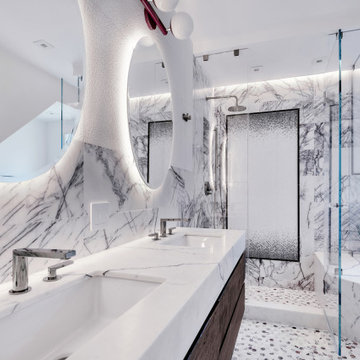
 Star Renovations NY
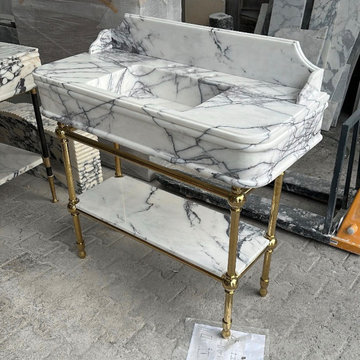
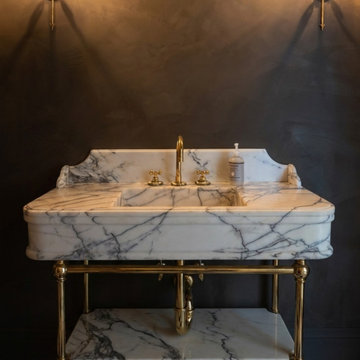
This marble Lilac Madness bathroom features a double sink, custom tub deck, standing shower and gun metal plumbing fixtures
Inspiration for a large kids' multicolored tile and marble tile marble floor, multicolored floor and double-sink corner bathtub remodel with flat-panel cabinets, dark wood cabinets, a wall-mount toilet, white walls, a drop-in sink, marble countertops, a hinged shower door, white countertops and a floating vanity
Inspiration for a large kids' multicolored tile and marble tile marble floor, multicolored floor and double-sink corner bathtub remodel with flat-panel cabinets, dark wood cabinets, a wall-mount toilet, white walls, a drop-in sink, marble countertops, a hinged shower door, white countertops and a floating vanity
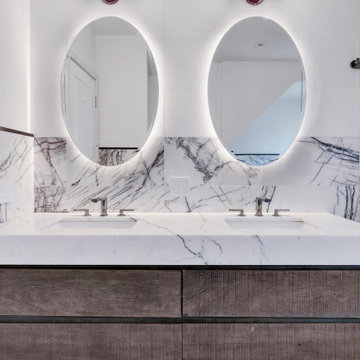 Star Renovations NY
Lilac Madness, featuring a double vanity sink, and gun metal plumbing fixtures. The oval backlit mirrors are a statement along with the marble backsplash
 Rachel Blindauer Interior Design
Katheryn McDonald Photography
Living room - large transitional dark wood floor living room idea in Boston with purple walls
Living room - large transitional dark wood floor living room idea in Boston with purple walls
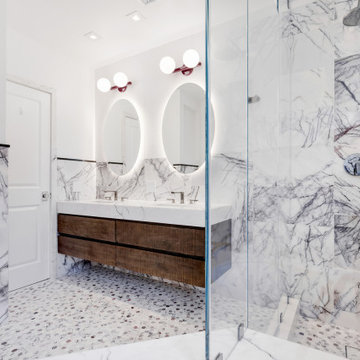 Star Renovations NY
This marble Lilac Madness bathroom features a double sink, custom tub deck, standing shower and a floating toilet
Corner bathtub - large kids' multicolored tile and marble tile marble floor, multicolored floor and double-sink corner bathtub idea with flat-panel cabinets, dark wood cabinets, a wall-mount toilet, white walls, a drop-in sink, marble countertops, a hinged shower door, white countertops and a floating vanity
Corner bathtub - large kids' multicolored tile and marble tile marble floor, multicolored floor and double-sink corner bathtub idea with flat-panel cabinets, dark wood cabinets, a wall-mount toilet, white walls, a drop-in sink, marble countertops, a hinged shower door, white countertops and a floating vanity

 k+co LIVING - Interiors by Karen B Wolf
Photography: Christian Garibaldi
Example of a mid-sized transitional formal and enclosed carpeted living room design in New York with gray walls, a standard fireplace, a stone fireplace and no tv
Example of a mid-sized transitional formal and enclosed carpeted living room design in New York with gray walls, a standard fireplace, a stone fireplace and no tv
 Star Renovations NY
Lilac Madness, featuring a custom marble detail wall in the shower and gun metal plumbing fixtures.
Large kids' multicolored tile and marble tile marble floor, multicolored floor and double-sink corner bathtub photo with flat-panel cabinets, dark wood cabinets, a wall-mount toilet, white walls, a drop-in sink, marble countertops, a hinged shower door, white countertops and a floating vanity
Large kids' multicolored tile and marble tile marble floor, multicolored floor and double-sink corner bathtub photo with flat-panel cabinets, dark wood cabinets, a wall-mount toilet, white walls, a drop-in sink, marble countertops, a hinged shower door, white countertops and a floating vanity

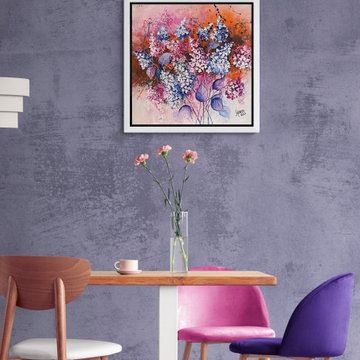
 Mariana Oros
Title: Lilac flowers
Size: 60x60x2cm
Year of Work: 2022
Medium: Acrylic on canvas, texture.
It has hooks and Certificate of Authenticity signed Moros.
The canvas is stretched on wooden chassis and ready to hang it on the wall. Does not require a frame because the edges of the painting are painted in the same color tones, but you can opt for an extra frame that gives a touch of elegance to the painting.
Traces of paint paste can be seen, brush stripes and knife, relief texture or cracked pasta.
The black and white frame seen in the photo is virtual.
Worldwide shipping and feel free to contact me.
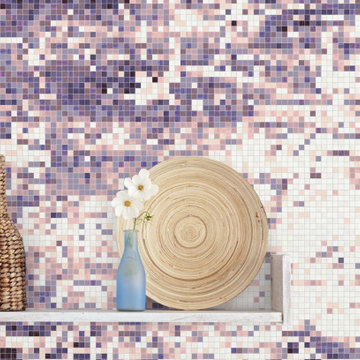
 Artaic - Innovative Mosaic
Inspired by the rugged coast, the Shoreline Lilac tile design from Artaic’s SPLASH! Collection creates a textural, abstract composition. The soothing purple color palette suits any space, especially an elegant lobby or restaurant.
 Rachel Blindauer Interior Design
Kathryn MacDonald Photography
Example of a mid-sized transitional dark wood floor kitchen/dining room combo design in Boston with purple walls
Example of a mid-sized transitional dark wood floor kitchen/dining room combo design in Boston with purple walls
13