
Search results for "Linear gas fireplace" in Home Design Ideas


 Studio 133
David O Marlow
Mountain style carpeted bedroom photo in Denver with beige walls and a ribbon fireplace
Mountain style carpeted bedroom photo in Denver with beige walls and a ribbon fireplace
Find the right local pro for your project

 Granite Tops By Duracon
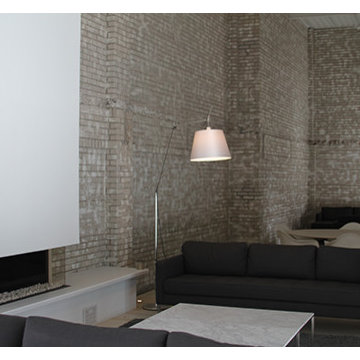
Inspiration for a mid-sized contemporary formal and open concept light wood floor and gray floor living room remodel in Toronto with white walls, a ribbon fireplace, a stone fireplace and no tv


 Wilcon Construction Services LLC
Example of a large country open concept dark wood floor and brown floor family room design with gray walls, a ribbon fireplace, a wood fireplace surround and a wall-mounted tv

Sponsored
Columbus, OH

Snider & Metcalf Interior Design, LTD
Leading Interior Designers in Columbus, Ohio & Ponte Vedra, Florida
 SEED Development + Design
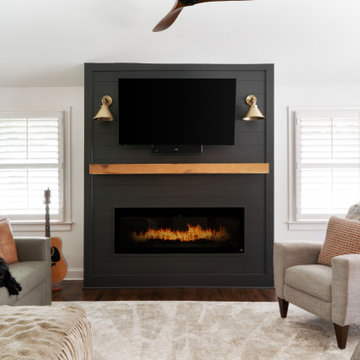
A dark fireplace wall with linear fireplace, mantel shelf and brass sconces.
Example of a transitional living room design in Atlanta
Example of a transitional living room design in Atlanta

 Corr Contemporary Homes
Huge trendy master light wood floor and brown floor bedroom photo in Los Angeles with a ribbon fireplace, a stone fireplace and white walls


 NMB Custom Homes & Renovations
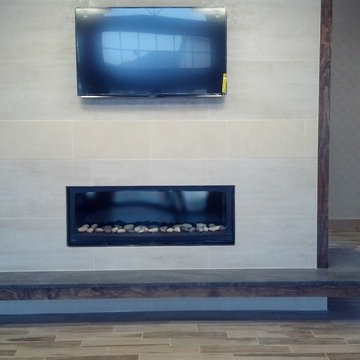
This contemporary beauty features a 3D porcelain tile wall with the TV and propane fireplace built in. The glass shelves are clear, starfire glass so they appear blue instead of green.

 Alternative Gas Construction
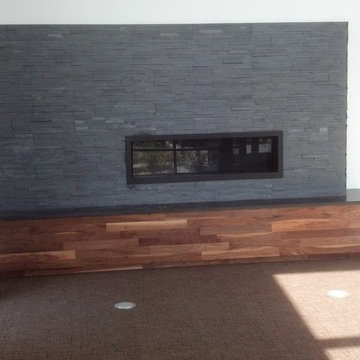
Living room - mid-sized transitional formal and open concept dark wood floor and brown floor living room idea in Tampa with beige walls, a standard fireplace, a stone fireplace and a wall-mounted tv

Sponsored
Columbus, OH

Wannemacher Interiors
Customized Award-Winning Interior Design Solutions in Franklin Cnty OH

 Lopi
Example of a large transitional open concept medium tone wood floor and brown floor living room design in Seattle with beige walls, a standard fireplace and a plaster fireplace

 Fine's Hearth & Patio
This is an outdoor fireplace situated as a focal point on the stone patio.
Patio - traditional patio idea
Patio - traditional patio idea


 Beall's Nursery & Landscaping
Dry creek bed build on backyard hillside,
Photo of a mid-sized contemporary partial sun backyard gravel formal garden for summer.
Photo of a mid-sized contemporary partial sun backyard gravel formal garden for summer.


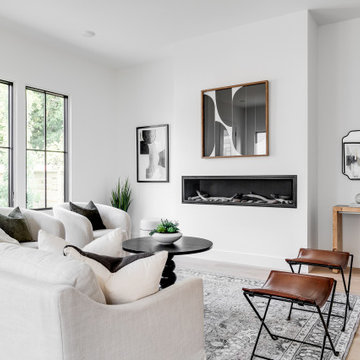
 Keel Custom Homes
A linear fireplace and black-framed windows anchor a bright living room.
Minimalist living room photo in Richmond
Minimalist living room photo in Richmond

 Hearth and Home Design Center - Portage
Example of a mid-sized minimalist formal living room design in Grand Rapids with gray walls, a ribbon fireplace, a metal fireplace and no tv

 Interiors by Popov
This newly built custom residence turned out to be spectacular. With Interiors by Popov’s magic touch, it has become a real family home that is comfortable for the grownups, safe for the kids and friendly to the little dogs that now occupy this space.The start of construction was a bumpy road for the homeowners. After the house was framed, our clients found themselves paralyzed with the million and one decisions that had to be made. Decisions about plumbing, electrical, millwork, hardware and exterior left them drained and overwhelmed. The couple needed help. It was at this point that they were referred to us by a friend.We immediately went about systematizing the selection and design process, which allowed us to streamline decision making and stay ahead of construction.
We designed every detail in this house. And when I say every detail, I mean it. We designed lighting, plumbing, millwork, hard surfaces, exterior, kitchen, bathrooms, fireplace and so much more. After the construction-related items were addressed, we moved to furniture, rugs, lamps, art, accessories, bedding and so on.
The result of our systematic approach and design vision was a client head over heels in love with their new home. The positive feedback we received from this homeowner was immensely gratifying. They said the only thing that they regret was not hiring Interiors by Popov sooner!
49