
Search results for "Linearly" in Home Design Ideas

 User
Tropical hotel spa like bath will full step in shower. Costa Esmerelda granite niche matches vanity counter that waterfalls to the floor. Porcelain and matte glass tiles. Linear drain perfectly placed in line with the shower wall.

 Sarah Greenman
Photo: Sarah Greenman © 2014 Houzz
Design: New Leaf Construction
Inspiration for a contemporary formal concrete floor living room remodel in Dallas with white walls
Inspiration for a contemporary formal concrete floor living room remodel in Dallas with white walls

 NMB Custom Homes & Renovations
This contemporary beauty features a 3D porcelain tile wall with the TV and propane fireplace built in. The glass shelves are clear, starfire glass so they appear blue instead of green.
Find the right local pro for your project

 Fontile Kitchen & Bath
Venis: Porcelanosa Grupo
Inspiration for a contemporary bathroom remodel in Vancouver
Inspiration for a contemporary bathroom remodel in Vancouver
 The Outdoor GreatRoom Company
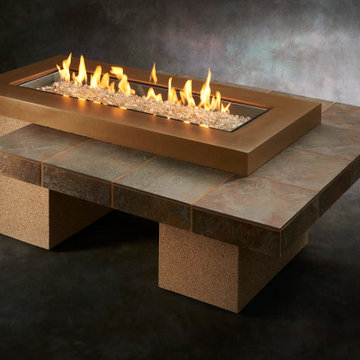
The Uptown Linear Gas Fire Pit Table is designed with clean, simple lines, and engineered to showcase a 12x42" Stainless Steel Crystal Fire® Plus Burner. The 2-tiered table design is functional as well as beautiful and makes for a perfect area to entertain. This stunning glowing fire is sure to heat up your outdoor space.
 LINEAR Photography
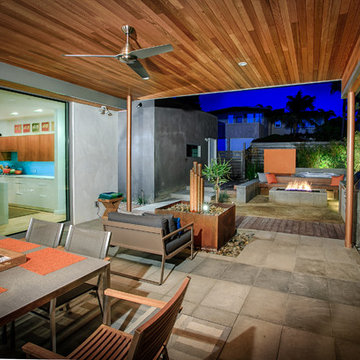
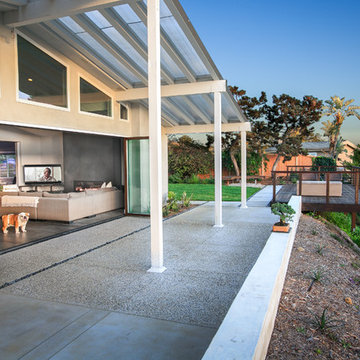
Designed by Linear Landscape Architecture in collaboration with EcoMinded Solutions
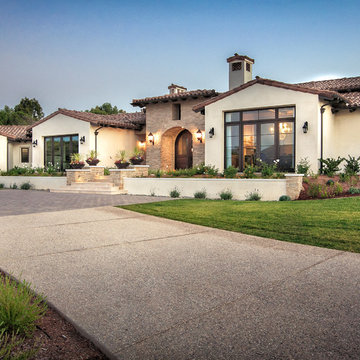
Minimalist home design photo in San Diego
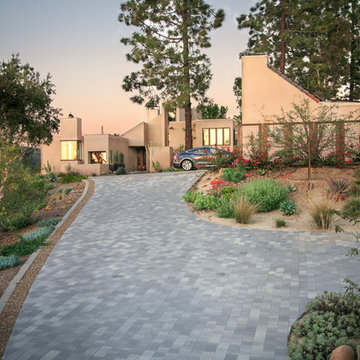
Minimalist home design photo in San Diego

 Fireplace Xtrordinair
The 4415 HO gas fireplace brings you the very best in home heating and style with its sleek, linear appearance and impressively high heat output. With a long row of dancing flames and built-in fans, the 4415 gas fireplace is not only an excellent heater but a beautiful focal point in your home. Turn on the under-lighting that shines through the translucent glass floor and you’ve got magic whether the fire is on or off. This sophisticated gas fireplace can accompany any architectural style with a selection of fireback options along with realistic Driftwood and Stone Fyre-Art. The 4415 HO gas fireplace heats up to 2,100 square feet but can heat additional rooms in your home with the optional Power Heat Duct Kit.
The gorgeous flame and high heat output of the 4415 are backed up by superior craftsmanship and quality safety features, which are built to extremely high standards. From the heavy steel thickness of the fireplace body to the durable, welded frame surrounding the ceramic glass, you are truly getting the best gas fireplace available. The 2015 ANSI approved low visibility safety barrier comes standard over the glass to increase the safety of this unit for you and your family without detracting from the beautiful fire view.

 Mina Brinkey
Photo: Mina Brinkey © 2013 Houzz
Inspiration for a transitional dining room remodel in Tampa
Inspiration for a transitional dining room remodel in Tampa

Example of a large minimalist master medium tone wood floor and gray floor bedroom design in Tampa with gray walls
 Lanikai Homes
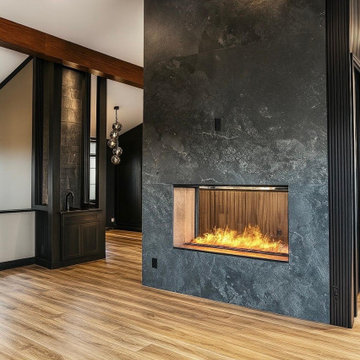
The fireplace at Aulepe, Kailua. A linear flame is set into a dark stone wall beneath exposed wood beams, with charcoal slat paneling to one side and floor-to-ceiling glass to the other so the room still opens to the hillside view. Wide-plank oak flooring throughout. Designed and managed by Lanikai Homes, a design-led interior design and renovation studio in Kailua, Hawaii. All construction work performed by independent licensed contractors.

Family room - large transitional open concept medium tone wood floor and brown floor family room idea in Toronto with gray walls, a ribbon fireplace, a tile fireplace and a media wall

 Hughes Kitchens & Bath
Large elegant master gray tile and ceramic tile ceramic tile and multicolored floor doorless shower photo in Cleveland with gray walls, an undermount sink, granite countertops, a hinged shower door and gray countertops

 Custom Surface Solutions
 (www.css-tile.com) - Owner Craig Thompson (512) 430-1215. This project shows a kitchen remodel including counter tops, backsplash, sink, faucet, under cabinet LED lighting, microwave, wall mounted glass shelves, removal of recessed fluorescent ceiling lighting and new installation of LED can lighting.
 Custom Surface Solutions
 (www.css-tile.com) - Owner Craig Thompson (512) 430-1215. This project shows a kitchen remodel including counter tops, backsplash, sink, faucet, under cabinet LED lighting, microwave, wall mounted glass shelves, removal of recessed fluorescent ceiling lighting and new installation of LED can lighting.

 Varaluz
You’ve been framed. A superhero of sparkle and strength, Harlowe lightly twists Mid Century Modern and Streamline Modern design. Its ribbed recycled glass has texture pressed into the backside to create its sparkly effect. Its recycled steel framework presents a subtle repeated “H” pattern. Harlowe delivers bling to today’s discerning décors.
Overall Dimensions: 9.9 "L x 35.25 "W x 5.5 "H
 LINEAR Photography
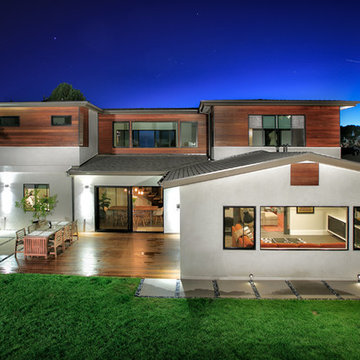
Designed by Linear Landscape Architecture in collaboration with EcoMinded Solutions

 Western Window Systems
When a soft contemporary style meets artistic-minded homeowners, the result is this exquisite dwelling in Corona del Mar from Brandon Architects and Patterson Custom Homes. Complete with curated paintings and an art studio, the 4,300-square-foot residence utilizes Western Window Systems’ Series 600 Multi-Slide doors and windows to blur the boundaries between indoor and outdoor spaces. In one instance, the retractable doors open to an outdoor courtyard. In another, they lead to a spa and views of the setting sun. Photos by Jeri Koegel.
111