
Search results for "Linen" in Home Design Ideas

 RL Design Studio
© Rick Keating Photographer, all rights reserved, not for reproduction http://www.rickkeatingphotographer.com

 Village Home Stores
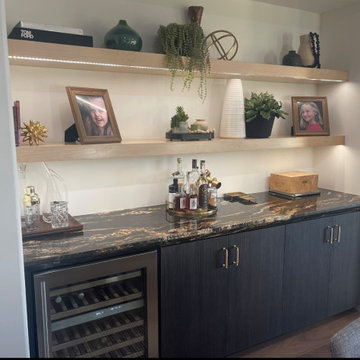
Wynnbrooke Cabinety in Denalie White Oak Sand and Mission Linen Paint. Cambria Oakleigh, Daltile Lavaliere Alluring White tile, Whirlpool Apliances, COREtec Bedford Oak flooring, and Emtek hardware also featured. Kitchen design by Village Home Stores in Geneseo, Illinois.
 Village Home Stores
Wynnbrooke Cabinety in Denalie White Oak Sand and Mission Linen Paint. Cambria Oakleigh, Daltile Lavaliere Alluring White tile, Whirlpool Apliances, COREtec Bedford Oak flooring, and Emtek hardware also featured. Kitchen design by Village Home Stores in Geneseo, Illinois.
Find the right local pro for your project
 Village Home Stores
Wynnbrooke Cabinety in Denalie White Oak Sand and Mission Linen Paint. Cambria Oakleigh, Daltile Lavaliere Alluring White tile, Whirlpool Apliances, COREtec Bedford Oak flooring, and Emtek hardware also featured. Kitchen design by Village Home Stores in Geneseo, Illinois.

 Denise Quade Design
Shallow base cabinets were used to maximize storage in this compact bathroom. 40.5" high cabinets were used to make them appear more like furniture and the toe kick valance helps with that as well. Towel storage and overflow bath product storage now have a home to free up the hall closet for other types of linens.
Photo: Erica Weaver

 Down To Basics
Linen closet in the VNA House Tour in Monmouth County NJ
Down to Basics.
Example of a classic laundry room design in New York
Example of a classic laundry room design in New York


Sponsored
Columbus, OH

Wannemacher Interiors
Customized Award-Winning Interior Design Solutions in Franklin Cnty OH

 Toronto Interior Design Group
MODERN HEIRLOOM
A historic house, eclectically reimagined.
DESIGN DESCRIPTION
The original Victorian details of this home are preserved and paired with a collected, modern sensibility. The story begins in the foyer, where encaustic tile, oak panelling and stained glass are warmed by coral grasscloth. A grand oak staircase, dressed in a striped runner beneath a sculptural brass chandelier, rises to a stained-glass window seat. In the dining room, a lacquered teal ceiling and botanical wallpaper crown chartreuse velvet chairs and a glowing smoked-glass chandelier. The living room plays jewel-toned velvets and sculptural pieces against carved plaster and leaded glass, while the powder room makes a bold statement in graphic tile and an ornate silver mirror. Upstairs, the palette softens to luminous white. In the bedroom, a wall of antiqued mirror glows above sumptuous linen beside a carved oak mantel. In the bathroom, an antique oak sideboard has been reborn as a vanity, set beside a sculptural soaking tub and Calacatta marble. Throughout the home, richness is balanced with restraint, and heritage with quiet luxury.



 Karen Kelm
Designer Viewpoint - Photography
http://designerviewpoint3.com
Farmhouse single-wall linoleum floor laundry room photo in Minneapolis with beaded inset cabinets, white cabinets, granite countertops, blue walls and a side-by-side washer/dryer
Farmhouse single-wall linoleum floor laundry room photo in Minneapolis with beaded inset cabinets, white cabinets, granite countertops, blue walls and a side-by-side washer/dryer


 Lily Mae Design
Design by Lisa puchalla
Photo by Angie seckinger
Lily Mae Design
Inspiration for a timeless medium tone wood floor dining room remodel in DC Metro with gray walls
Inspiration for a timeless medium tone wood floor dining room remodel in DC Metro with gray walls

 Beth Diana Smith Interior Design
Inspiring gallery wall with books and storage to allow for everything to be at your finger tips while working.
Patrick Cline
Home office - mid-sized contemporary freestanding desk carpeted home office idea in New York with white walls and no fireplace
Home office - mid-sized contemporary freestanding desk carpeted home office idea in New York with white walls and no fireplace

 Best Window Coverings
Mid-sized elegant master ceramic tile claw-foot bathtub photo in Portland with white cabinets, beige walls, quartz countertops and recessed-panel cabinets
 User
Emily Redfield
Example of a transitional dark wood floor bedroom design in Denver with white walls
Example of a transitional dark wood floor bedroom design in Denver with white walls

 4 West Cabinetry and Wallbeds
Example of a classic u-shaped dark wood floor enclosed kitchen design with a farmhouse sink, raised-panel cabinets, distressed cabinets, solid surface countertops, white backsplash, subway tile backsplash, stainless steel appliances and a peninsula
 4 West Cabinetry and Wallbeds
Elegant u-shaped dark wood floor enclosed kitchen photo with a farmhouse sink, raised-panel cabinets, distressed cabinets, solid surface countertops, white backsplash, subway tile backsplash, stainless steel appliances and a peninsula
166