
Search results for "Liners" in Home Design Ideas
 Munie Leisure Center

Mid-sized transitional backyard concrete paver and custom-shaped lap pool fountain photo in St Louis


Find the right local pro for your project
 Munie Leisure Center

Pool fountain - mid-sized contemporary backyard stamped concrete and rectangular lap pool fountain idea in St Louis

 Lark Architecture
The compact but bright bathroom utilizes floor to ceiling oversized subway tiles in a stacked pattern to emphasize the height of the space. The continuation of the bright white color scheme brings a feeling of spaciousness to the diminutive room.
Photography by Cynthia Lynn Photography
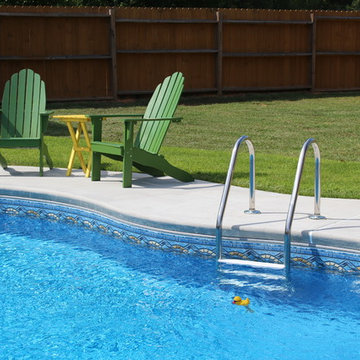
 Brown's Pools & Spas
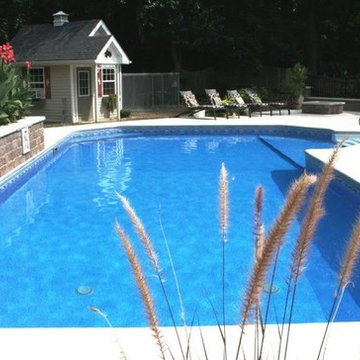
A freeform, vinyl liner pool with custom decking. Photo credit Mandy Shaw
Example of a mid-sized classic backyard custom-shaped pool design in Atlanta
Example of a mid-sized classic backyard custom-shaped pool design in Atlanta
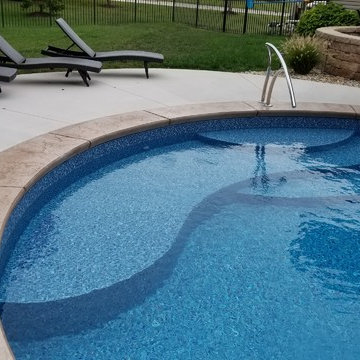
 Bi-State Pool & Spa
Vinyl Liner Gemini Blue Mosaic in-ground swimming pool with vinyl liner instep, tanning ledge and deep end bench. Custom handrail, pool umbrellas, stamped cantilevered coping and jumping rock proves to be the perfect backyard oasis.

 Artemis Landscape Architects, Inc.
Pool - large traditional backyard rectangular and stone pool idea in New York

Inspiration for a contemporary 3/4 corner shower remodel in San Francisco with flat-panel cabinets, medium tone wood cabinets, white walls and an integrated sink
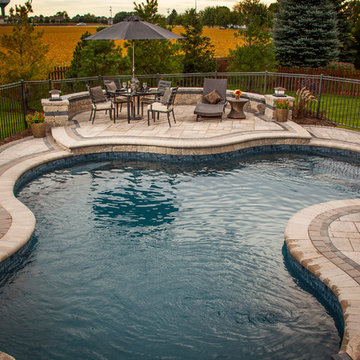
 Sonco Pools & Spas
Jim Spelman
Example of a mid-sized minimalist backyard stone and custom-shaped natural pool fountain design in Chicago
Example of a mid-sized minimalist backyard stone and custom-shaped natural pool fountain design in Chicago

 CG&S Design-Build
Design by Joanna Hartman
Photography by Ryann Ford
Styling by Adam Fortner
This space features Crema Marfil Honed 12x12 floor tile and Restoration Hardware "Vintage Hooks".
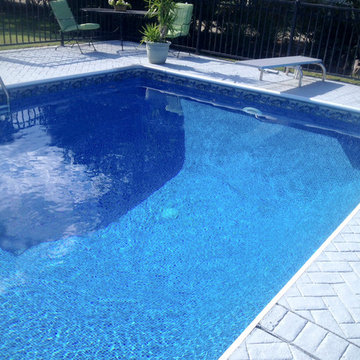
 Tara Manufacturing
Mr. Pool put in a replacement liner from the Tara Liners collection. This is the After!
Pool Liner: Carmel
www.taraliners.com

Example of a transitional pool design in Other
Example of a transitional pool design in Other

 Goggans Architecture & Interiors
Photography by Rebecca Lehde
Pool - mid-sized contemporary concrete and rectangular pool idea in Charleston
Pool - mid-sized contemporary concrete and rectangular pool idea in Charleston

 Allen Construction
The wall between the original kitchen and dining room was removed, the ceiling raised, and beams added to match the dining room. All new cabinets, counter tops, floor, appliances, and lighting added.
Interior Designer: Deborah Campbell
Photographer: Jim Bartsch
 Katie Denham Interiors

Example of a classic galley kitchen design in Sacramento with white cabinets, tile countertops, white backsplash, subway tile backsplash, paneled appliances and shaker cabinets

 Anderson & Rodgers Construction
Bedroom - mid-sized cottage guest medium tone wood floor and brown floor bedroom idea in Other with white walls and no fireplace

 Fry Classic Construction, llc
Photo Credit: Jean Allsop

Transitional backyard rectangular and concrete pool house photo in Other
Transitional backyard rectangular and concrete pool house photo in Other

 company k
blackened steel pizza oven surround w/ broom closet and wood bin storage. done in collaboration w/ Carney Logan Burke Architects
photography by audrey hall

 AT6 Architecture + Design Build
Mid-sized minimalist u-shaped medium tone wood floor and brown floor kitchen photo in San Francisco with an undermount sink, flat-panel cabinets, gray cabinets, gray backsplash, a peninsula, quartz countertops, marble backsplash and white countertops
4