
Search results for "Linkedin" in Home Design Ideas
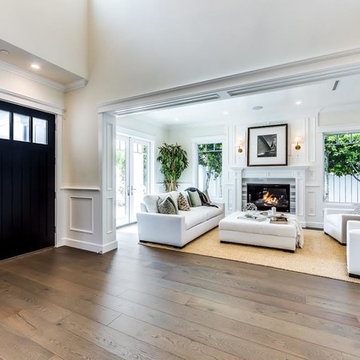
 Century Custom Hardwood Floor Inc.
Your living room is one of the most lived-in rooms in your home. Love every room in your home with our amazing hardwood flooring.
Follow our Instagram, browse LinkedIn, Facebook, Houzz, Google+ for new flooring ideas and Yelp for the reviews of our happy and satisfied customer or visit our website: www.centurycustomhardwoodfloor.net for more flooring ideas.
Call today for a Free Estimate on a new set of hardwood flooring 1-800-608-6007! |
Based in Los Angeles California!
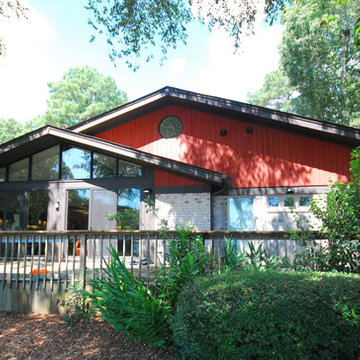
 GMF+ASSOCIATES architects
This house is an interior remodel project that faces a recreational lake at the rear of the property. The expansive wood deck is original to the house, destined to be a paved terrace sometime in the future. The glass wall has been added to offer maximum views and access to the lake. The height of the glass above the doors is provided by storefront aluminum frames that brings additional light into the main living living space as well as a view of the lake from a loft that was created in the existing attic, also provided with a circular window in the red board and batten gable.
 User
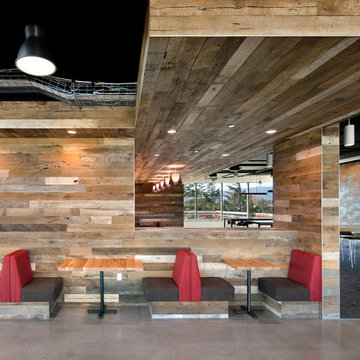
UserAdding a bit of rustic charm to this high-tech cafe is a planed version of our Kentucky Oak. With hints of its original black paint, the Oak’s
checks and splits add warmth and character to the space.
Find the right local pro for your project
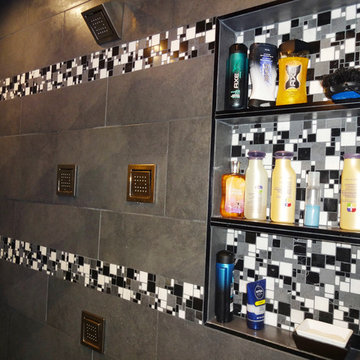
 Jerilyn Horn Kitchen & Bath Design Co.
This masculine master suite design consists of: modern slab bamboo cabinets from Dura Supreme Alectra Cabinetry, Caesarstone Motivo Crocodile, Caesarstone Absolute Noir, Daltile M314 Uptown Blend accent tile border, Daltile CN91 Concrete Connection 20x20 porcelain floor tile and Amerock BP55276BBR pulls and BP55273BBR knobs.
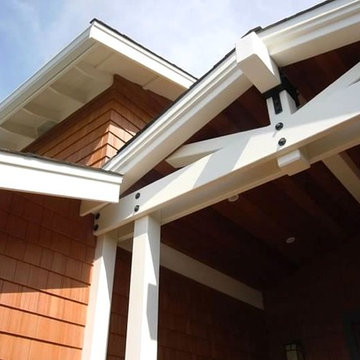
 Truitt and White Window and Door Showroom
PROJECT PHOTOS
Truitt and White - Orinda Decking Project Before Truitt and White - Orinda Decking Project Before Truitt and White - Orinda Decking Project Truitt and White - Orinda Decking Project Truitt and White - Orinda Decking Project Truitt and White - Orinda Decking Project Truitt and White - Orinda Decking Project
About Us
History
Associations
Testimonials
Products
Lumber Products
Building Materials
Green Building Materials
Moulding, Trim & Siding
Hardware, Paint & Tools
Windows
Patio Doors
Entry & Interior Doors
Skylights
Composite Decking
Decking
Engineered Wood
Hardwood Decking
Power Tools
Services
Delivery
Credit/Billing Support
Window and Door Field Service
Green Building Philosophies
Door Shop & Milling
Tool Repair
Trade Professional
Warranties & Info
Installation, Finishing & Maintenance Instructions
Main Yard
642 Hearst Avenue
Berkeley, CA 94710
Phone: (510) 841-0511
Fax: (510) 845-2604
Main Yard hours:
Mon - Fri 7:00 - 4:30
Saturday 8:00 - Noon
Marvin Design Gallery by Truitt & White
1831 Second Street
Berkeley, CA 94710
Phone: (510) 649-4400
Fax: (510) 486-0552
Showroom hours:
Mon - Fri 8:00 - 4:30
Saturday 8:00 - Noon
Marvin Design Gallery by Truitt & White
1096 Canyon Del Rey Blvd
Seaside, CA 93955
Phone: (831) 393-9420
Fax: (831) 393-9435
Showroom hours:
Mon - Fri 8:00 - 4:30
Saturday By Appointment Only
Connect on Facebook Connect on LinkedIn Connect on YouTube Connect on Twitter Houzz Yelp Pinterest Foursquare
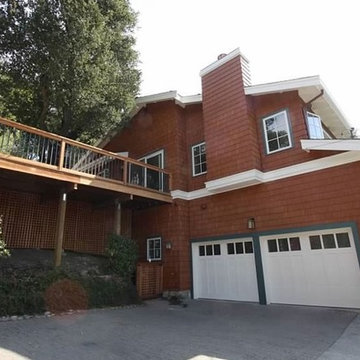 Truitt and White Window and Door Showroom
PROJECT PHOTOS
Truitt and White - Orinda Decking Project Before Truitt and White - Orinda Decking Project Before Truitt and White - Orinda Decking Project Truitt and White - Orinda Decking Project Truitt and White - Orinda Decking Project Truitt and White - Orinda Decking Project Truitt and White - Orinda Decking Project
About Us
History
Associations
Testimonials
Products
Lumber Products
Building Materials
Green Building Materials
Moulding, Trim & Siding
Hardware, Paint & Tools
Windows
Patio Doors
Entry & Interior Doors
Skylights
Composite Decking
Decking
Engineered Wood
Hardwood Decking
Power Tools
Services
Delivery
Credit/Billing Support
Window and Door Field Service
Green Building Philosophies
Door Shop & Milling
Tool Repair
Trade Professional
Warranties & Info
Installation, Finishing & Maintenance Instructions
Main Yard
642 Hearst Avenue
Berkeley, CA 94710
Phone: (510) 841-0511
Fax: (510) 845-2604
Main Yard hours:
Mon - Fri 7:00 - 4:30
Saturday 8:00 - Noon
Marvin Design Gallery by Truitt & White
1831 Second Street
Berkeley, CA 94710
Phone: (510) 649-4400
Fax: (510) 486-0552
Showroom hours:
Mon - Fri 8:00 - 4:30
Saturday 8:00 - Noon
Marvin Design Gallery by Truitt & White
1096 Canyon Del Rey Blvd
Seaside, CA 93955
Phone: (831) 393-9420
Fax: (831) 393-9435
Showroom hours:
Mon - Fri 8:00 - 4:30
Saturday By Appointment Only
Connect on Facebook Connect on LinkedIn Connect on YouTube Connect on Twitter Houzz Yelp Pinterest Foursquare
 Vertilux Blinds & Shades
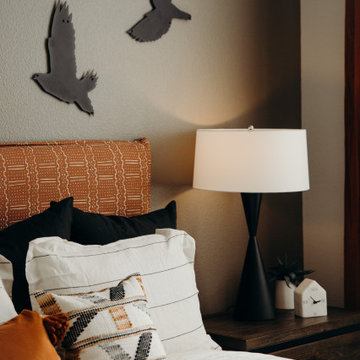
Located in the heart of Silicon Valley, Anton Ladera is a 144-unit boutique apartment adjacent to the offices of Google, Microsoft and LinkedIn, just to name a few. Developed by Anton Development Company, this project features our VX Screen 3000 with a 1% openness factor in the bedrooms and our VX Screen 3000 5% in the common areas. This allowed residents the ability to flood their units with natural light while also maintaining privacy.
 Vertilux Blinds & Shades
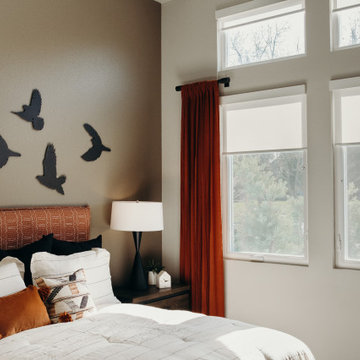
Located in the heart of Silicon Valley, Anton Ladera is a 144-unit boutique apartment adjacent to the offices of Google, Microsoft and LinkedIn, just to name a few. Developed by Anton Development Company, this project features our VX Screen 3000 with a 1% openness factor in the bedrooms and our VX Screen 3000 5% in the common areas. This allowed residents the ability to flood their units with natural light while also maintaining privacy.
 Building Materials Inc
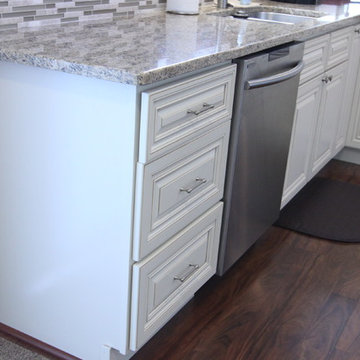
This Donnellson kitchen remodel was designed by Building Material's designer: Jerilyn Horn. It consists of the Wheaton door by JSI cabinetry, laminate flooring, stainless appliances, Daltile Stone Radiance stone and glass backsplash tile and Venetian Gold granite.
 Reynard Architectural Designs
A family of three designed the ideal home to age in place and care for their adult son.
Designing a Unique Space
For years, the Bronks had a clear idea of what their master suite should look like. Their unique design even began appearing on HGTV shows, much to their amusement. The layout was essential to accommodating their schedules without disturbing each other's sleep.
The house is ingeniously split into two units. The main living area features three bedrooms—one serves as Dale's home office, another as his wife's art studio, and the third is their master suite. Connected by a wall, there's a separate 700-square-foot, one-bedroom apartment with its own laundry, kitchen, and living room.
This separate apartment is home to their unique needs adult son. "Having a place where he's connected to the family but has his own autonomous space was crucial," Dale explained. The design includes a discreet connecting door for emergencies, promoting his independence while ensuring safety.
"Having a place where he's connected to the family but has his own autonomous space was crucial," Dale explained. The design includes a discreet connecting door for emergencies, promoting his independence while ensuring safety.
Interior view of kitchen and dining room of a custom home designed by Reynard Custom Homes architecture, interior design, Cumming, GA
Collaboration with Reynard Custom Homes
With their master suite and apartment designs in place, the Bronks faced challenges with the rest of the layout. That's when Dale turned to Reynard Custom Homes. "I found Reynard through LinkedIn. We'd been in touch from a previous project, so I reached out. They were instrumental in bridging the gap between our ideas," Dale shared.
James from Reynard Custom Homes worked closely with the Bronks to refine their plans. "We had the apartment on one side and the master suite on the other. James helped us create a cohesive design that brought everything together beautifully."
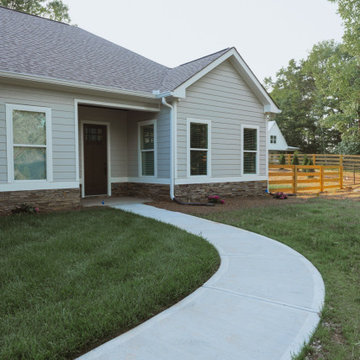
Exterior view of custom home in Cumming, GA designed by Reynard Custom Homes and built in 2024 for a family of three
A Dream Realized
After two years of meticulous planning and construction, the Bronk family's dream home was finally completed in 2024. Dale expressed his gratitude, saying, "Working with Reynard Custom Homes was a fantastic experience. They helped turn our vision into reality."
As Dale and his family settled into their new home, they looked forward to many happy years ahead, enjoying the thoughtful design and personalized touches that made their house truly theirs.
The Bronk family's journey with Reynard Custom Homes is a testament to the power of collaboration, vision, and meticulous planning. Their new home in Cumming, GA, stands as a perfect example of how dreams can indeed become reality with the right team and a clear vision.
 Vertilux Blinds & Shades
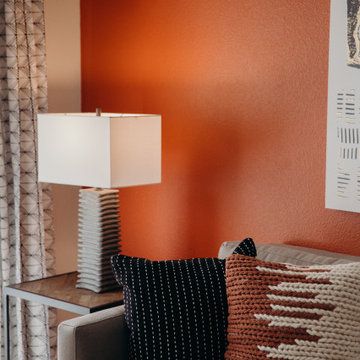
Located in the heart of Silicon Valley, Anton Ladera is a 144-unit boutique apartment adjacent to the offices of Google, Microsoft and LinkedIn, just to name a few. Developed by Anton Development Company, this project features our VX Screen 3000 with a 1% openness factor in the bedrooms and our VX Screen 3000 5% in the common areas. This allowed residents the ability to flood their units with natural light while also maintaining privacy.
 Vertilux Blinds & Shades
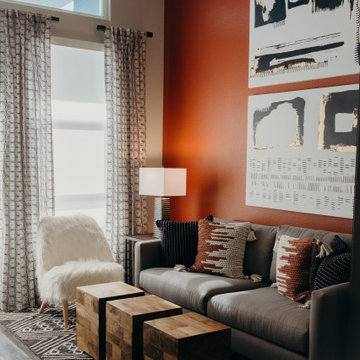
Located in the heart of Silicon Valley, Anton Ladera is a 144-unit boutique apartment adjacent to the offices of Google, Microsoft and LinkedIn, just to name a few. Developed by Anton Development Company, this project features our VX Screen 3000 with a 1% openness factor in the bedrooms and our VX Screen 3000 5% in the common areas. This allowed residents the ability to flood their units with natural light while also maintaining privacy.
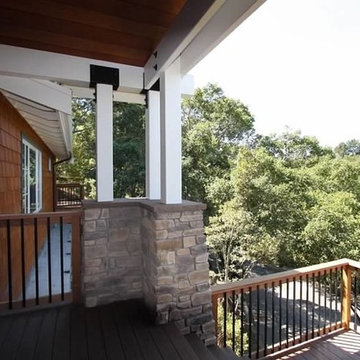 Truitt and White Window and Door Showroom
PROJECT PHOTOS
Truitt and White - Orinda Decking Project Before Truitt and White - Orinda Decking Project Before Truitt and White - Orinda Decking Project Truitt and White - Orinda Decking Project Truitt and White - Orinda Decking Project Truitt and White - Orinda Decking Project Truitt and White - Orinda Decking Project
About Us
History
Associations
Testimonials
Products
Lumber Products
Building Materials
Green Building Materials
Moulding, Trim & Siding
Hardware, Paint & Tools
Windows
Patio Doors
Entry & Interior Doors
Skylights
Composite Decking
Decking
Engineered Wood
Hardwood Decking
Power Tools
Services
Delivery
Credit/Billing Support
Window and Door Field Service
Green Building Philosophies
Door Shop & Milling
Tool Repair
Trade Professional
Warranties & Info
Installation, Finishing & Maintenance Instructions
Main Yard
642 Hearst Avenue
Berkeley, CA 94710
Phone: (510) 841-0511
Fax: (510) 845-2604
Main Yard hours:
Mon - Fri 7:00 - 4:30
Saturday 8:00 - Noon
Marvin Design Gallery by Truitt & White
1831 Second Street
Berkeley, CA 94710
Phone: (510) 649-4400
Fax: (510) 486-0552
Showroom hours:
Mon - Fri 8:00 - 4:30
Saturday 8:00 - Noon
Marvin Design Gallery by Truitt & White
1096 Canyon Del Rey Blvd
Seaside, CA 93955
Phone: (831) 393-9420
Fax: (831) 393-9435
Showroom hours:
Mon - Fri 8:00 - 4:30
Saturday By Appointment Only
Connect on Facebook Connect on LinkedIn Connect on YouTube Connect on Twitter Houzz Yelp Pinterest Foursquare
 Century Custom Hardwood Floor Inc.
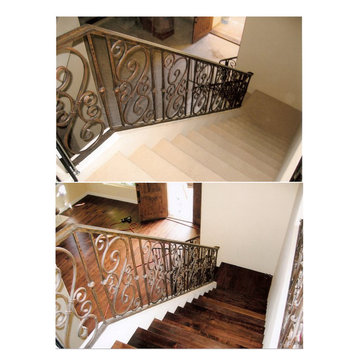
Customer needed their house brought back to life, and I’d say we nailed it. Nothing finishes a room off better than complementing your hardwood flooring with a beautiful hardwood staircase.
Call today for a FREE ESTIMATE on a new set of hardwood flooring 1-800-608-6007! Based in Los Angeles California.
Visit our website: www.centurycustomhardwoodfloor.net
For more inspirations for hardwood floor: check our IG, FB, LinkedIn, Yelp, Houzz and Google+ page just type – Century Custom Hardwood Floor
 Building Materials Inc
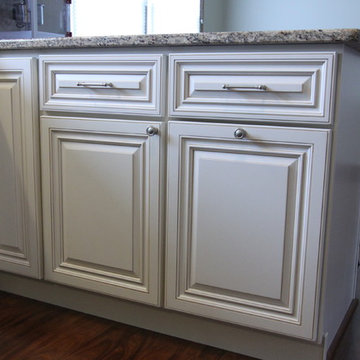
This Donnellson kitchen remodel was designed by Building Material's designer: Jerilyn Horn. It consists of the Wheaton door by JSI cabinetry, laminate flooring, stainless appliances, Daltile Stone Radiance stone and glass backsplash tile and Venetian Gold granite.
 Vertilux Blinds & Shades
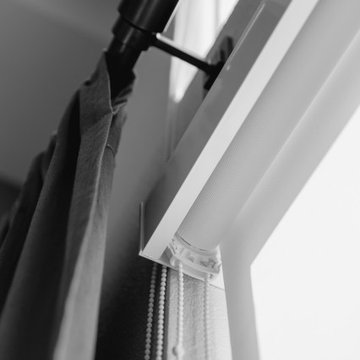
Located in the heart of Silicon Valley, Anton Ladera is a 144-unit boutique apartment adjacent to the offices of Google, Microsoft and LinkedIn, just to name a few. Developed by Anton Development Company, this project features our VX Screen 3000 with a 1% openness factor in the bedrooms and our VX Screen 3000 5% in the common areas. This allowed residents the ability to flood their units with natural light while also maintaining privacy.
 Reynard Architectural Designs
A family of three designed the ideal home to age in place and care for their adult son.
Designing a Unique Space
For years, the Bronks had a clear idea of what their master suite should look like. Their unique design even began appearing on HGTV shows, much to their amusement. The layout was essential to accommodating their schedules without disturbing each other's sleep.
The house is ingeniously split into two units. The main living area features three bedrooms—one serves as Dale's home office, another as his wife's art studio, and the third is their master suite. Connected by a wall, there's a separate 700-square-foot, one-bedroom apartment with its own laundry, kitchen, and living room.
This separate apartment is home to their unique needs adult son. "Having a place where he's connected to the family but has his own autonomous space was crucial," Dale explained. The design includes a discreet connecting door for emergencies, promoting his independence while ensuring safety.
"Having a place where he's connected to the family but has his own autonomous space was crucial," Dale explained. The design includes a discreet connecting door for emergencies, promoting his independence while ensuring safety.
Interior view of kitchen and dining room of a custom home designed by Reynard Custom Homes architecture, interior design, Cumming, GA
Collaboration with Reynard Custom Homes
With their master suite and apartment designs in place, the Bronks faced challenges with the rest of the layout. That's when Dale turned to Reynard Custom Homes. "I found Reynard through LinkedIn. We'd been in touch from a previous project, so I reached out. They were instrumental in bridging the gap between our ideas," Dale shared.
James from Reynard Custom Homes worked closely with the Bronks to refine their plans. "We had the apartment on one side and the master suite on the other. James helped us create a cohesive design that brought everything together beautifully."
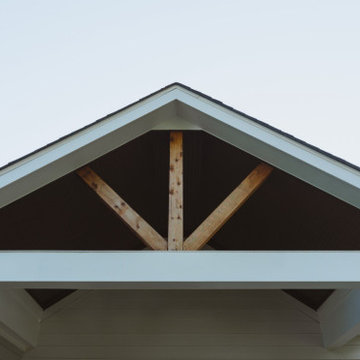
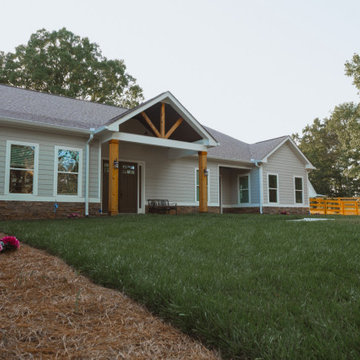
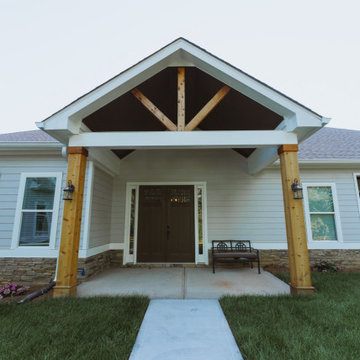
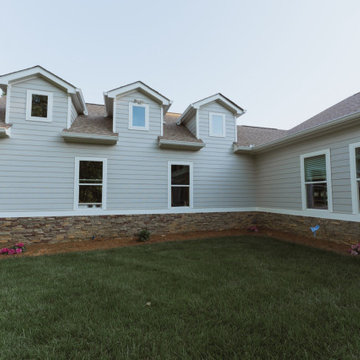
Exterior view of custom home in Cumming, GA designed by Reynard Custom Homes and built in 2024 for a family of three
A Dream Realized
After two years of meticulous planning and construction, the Bronk family's dream home was finally completed in 2024. Dale expressed his gratitude, saying, "Working with Reynard Custom Homes was a fantastic experience. They helped turn our vision into reality."
As Dale and his family settled into their new home, they looked forward to many happy years ahead, enjoying the thoughtful design and personalized touches that made their house truly theirs.
The Bronk family's journey with Reynard Custom Homes is a testament to the power of collaboration, vision, and meticulous planning. Their new home in Cumming, GA, stands as a perfect example of how dreams can indeed become reality with the right team and a clear vision.
 Reynard Architectural Designs
A family of three designed the ideal home to age in place and care for their adult son.
Designing a Unique Space
For years, the Bronks had a clear idea of what their master suite should look like. Their unique design even began appearing on HGTV shows, much to their amusement. The layout was essential to accommodating their schedules without disturbing each other's sleep.
The house is ingeniously split into two units. The main living area features three bedrooms—one serves as Dale's home office, another as his wife's art studio, and the third is their master suite. Connected by a wall, there's a separate 700-square-foot, one-bedroom apartment with its own laundry, kitchen, and living room.
This separate apartment is home to their unique needs adult son. "Having a place where he's connected to the family but has his own autonomous space was crucial," Dale explained. The design includes a discreet connecting door for emergencies, promoting his independence while ensuring safety.
"Having a place where he's connected to the family but has his own autonomous space was crucial," Dale explained. The design includes a discreet connecting door for emergencies, promoting his independence while ensuring safety.
Interior view of kitchen and dining room of a custom home designed by Reynard Custom Homes architecture, interior design, Cumming, GA
Collaboration with Reynard Custom Homes
With their master suite and apartment designs in place, the Bronks faced challenges with the rest of the layout. That's when Dale turned to Reynard Custom Homes. "I found Reynard through LinkedIn. We'd been in touch from a previous project, so I reached out. They were instrumental in bridging the gap between our ideas," Dale shared.
James from Reynard Custom Homes worked closely with the Bronks to refine their plans. "We had the apartment on one side and the master suite on the other. James helped us create a cohesive design that brought everything together beautifully."
Exterior view of custom home in Cumming, GA designed by Reynard Custom Homes and built in 2024 for a family of three
A Dream Realized
After two years of meticulous planning and construction, the Bronk family's dream home was finally completed in 2024. Dale expressed his gratitude, saying, "Working with Reynard Custom Homes was a fantastic experience. They helped turn our vision into reality."
As Dale and his family settled into their new home, they looked forward to many happy years ahead, enjoying the thoughtful design and personalized touches that made their house truly theirs.
The Bronk family's journey with Reynard Custom Homes is a testament to the power of collaboration, vision, and meticulous planning. Their new home in Cumming, GA, stands as a perfect example of how dreams can indeed become reality with the right team and a clear vision.
 Reynard Architectural Designs
A family of three designed the ideal home to age in place and care for their adult son.
Designing a Unique Space
For years, the Bronks had a clear idea of what their master suite should look like. Their unique design even began appearing on HGTV shows, much to their amusement. The layout was essential to accommodating their schedules without disturbing each other's sleep.
The house is ingeniously split into two units. The main living area features three bedrooms—one serves as Dale's home office, another as his wife's art studio, and the third is their master suite. Connected by a wall, there's a separate 700-square-foot, one-bedroom apartment with its own laundry, kitchen, and living room.
This separate apartment is home to their unique needs adult son. "Having a place where he's connected to the family but has his own autonomous space was crucial," Dale explained. The design includes a discreet connecting door for emergencies, promoting his independence while ensuring safety.
"Having a place where he's connected to the family but has his own autonomous space was crucial," Dale explained. The design includes a discreet connecting door for emergencies, promoting his independence while ensuring safety.
Interior view of kitchen and dining room of a custom home designed by Reynard Custom Homes architecture, interior design, Cumming, GA
Collaboration with Reynard Custom Homes
With their master suite and apartment designs in place, the Bronks faced challenges with the rest of the layout. That's when Dale turned to Reynard Custom Homes. "I found Reynard through LinkedIn. We'd been in touch from a previous project, so I reached out. They were instrumental in bridging the gap between our ideas," Dale shared.
James from Reynard Custom Homes worked closely with the Bronks to refine their plans. "We had the apartment on one side and the master suite on the other. James helped us create a cohesive design that brought everything together beautifully."
Exterior view of custom home in Cumming, GA designed by Reynard Custom Homes and built in 2024 for a family of three
A Dream Realized
After two years of meticulous planning and construction, the Bronk family's dream home was finally completed in 2024. Dale expressed his gratitude, saying, "Working with Reynard Custom Homes was a fantastic experience. They helped turn our vision into reality."
As Dale and his family settled into their new home, they looked forward to many happy years ahead, enjoying the thoughtful design and personalized touches that made their house truly theirs.
The Bronk family's journey with Reynard Custom Homes is a testament to the power of collaboration, vision, and meticulous planning. Their new home in Cumming, GA, stands as a perfect example of how dreams can indeed become reality with the right team and a clear vision.
 Reynard Architectural Designs
A family of three designed the ideal home to age in place and care for their adult son.
Designing a Unique Space
For years, the Bronks had a clear idea of what their master suite should look like. Their unique design even began appearing on HGTV shows, much to their amusement. The layout was essential to accommodating their schedules without disturbing each other's sleep.
The house is ingeniously split into two units. The main living area features three bedrooms—one serves as Dale's home office, another as his wife's art studio, and the third is their master suite. Connected by a wall, there's a separate 700-square-foot, one-bedroom apartment with its own laundry, kitchen, and living room.
This separate apartment is home to their unique needs adult son. "Having a place where he's connected to the family but has his own autonomous space was crucial," Dale explained. The design includes a discreet connecting door for emergencies, promoting his independence while ensuring safety.
"Having a place where he's connected to the family but has his own autonomous space was crucial," Dale explained. The design includes a discreet connecting door for emergencies, promoting his independence while ensuring safety.
Interior view of kitchen and dining room of a custom home designed by Reynard Custom Homes architecture, interior design, Cumming, GA
Collaboration with Reynard Custom Homes
With their master suite and apartment designs in place, the Bronks faced challenges with the rest of the layout. That's when Dale turned to Reynard Custom Homes. "I found Reynard through LinkedIn. We'd been in touch from a previous project, so I reached out. They were instrumental in bridging the gap between our ideas," Dale shared.
James from Reynard Custom Homes worked closely with the Bronks to refine their plans. "We had the apartment on one side and the master suite on the other. James helped us create a cohesive design that brought everything together beautifully."
Exterior view of custom home in Cumming, GA designed by Reynard Custom Homes and built in 2024 for a family of three
A Dream Realized
After two years of meticulous planning and construction, the Bronk family's dream home was finally completed in 2024. Dale expressed his gratitude, saying, "Working with Reynard Custom Homes was a fantastic experience. They helped turn our vision into reality."
As Dale and his family settled into their new home, they looked forward to many happy years ahead, enjoying the thoughtful design and personalized touches that made their house truly theirs.
The Bronk family's journey with Reynard Custom Homes is a testament to the power of collaboration, vision, and meticulous planning. Their new home in Cumming, GA, stands as a perfect example of how dreams can indeed become reality with the right team and a clear vision.
2