
Search results for "Liquor storage" in Home Design Ideas

 Redstart Design Build
Seated home bar - large traditional u-shaped dark wood floor and brown floor seated home bar idea in Chicago with an undermount sink, glass-front cabinets, black cabinets, marble countertops, black backsplash, stone slab backsplash and black countertops


 Winslow Design
Inspiration for a mid-sized transitional single-wall light wood floor and beige floor home bar remodel in Boston with shaker cabinets, white cabinets, quartzite countertops, white countertops, brown backsplash and wood backsplash
Find the right local pro for your project

 Alair Homes Longmont
Inspiration for a small modern single-wall light wood floor wet bar remodel in Denver with no sink, glass-front cabinets, light wood cabinets, granite countertops, beige backsplash and stone tile backsplash

 Incontro Closets
Mid-sized elegant single-wall carpeted and gray floor home bar photo in Omaha with medium tone wood cabinets, granite countertops, white backsplash, brick backsplash and black countertops

 J.B. Kitchens & Baths
This kitchen was built for entertaining friends and family. It has beautiful custom white beadboard cabinets with natural maple accents, stainless steel appliances and quartz countertops. It also features a custom built in liquor cabinet, commercial vent hood, and rounded island back for optimal seating of guests.

 Leslie Klinck - Closet Factory
A place for everything including the napkins and bar tools in the elegant, divided drawer, lined in velvet
Wine cellar - transitional wine cellar idea in Denver
Wine cellar - transitional wine cellar idea in Denver

Sponsored
Plain City, OH

The Creative Kitchen Company
Columbus Area Kitchen Remodeling and Refacing Professional

 MainStreet Design Build
We were lucky to work with a blank slate in this nearly new home. Keeping the bar as the main focus was critical. With elements like the gorgeous tin ceiling, custom finished distressed black wainscot and handmade wood bar top were the perfect complement to the reclaimed brick walls and beautiful beam work. With connections to a local artist who handcrafted and welded the steel doors to the built-in liquor cabinet, our clients were ecstatic with the results. Other amenities in the bar include the rear wall of stainless built-ins, including individual refrigeration, freezer, ice maker, a 2-tap beer unit, dishwasher drawers and matching Stainless Steel sink base cabinet.
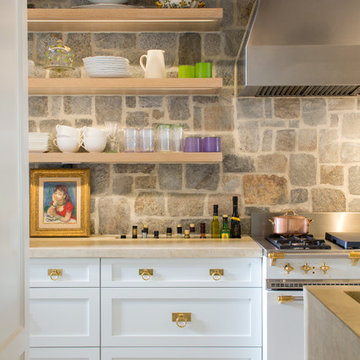

 Redstart Design Build
Example of a large classic u-shaped dark wood floor and brown floor seated home bar design in Chicago with an undermount sink, glass-front cabinets, black cabinets, marble countertops, black backsplash, stone slab backsplash and black countertops

 Penza Bailey Architects
 was contacted to update the main house to suit the next generation of owners, and also expand and renovate the guest apartment. The renovations included a new mudroom and playroom to accommodate the couple and their three very active boys, creating workstations for the boys’ various activities, and renovating several bathrooms. The awkwardly tall vaulted ceilings in the existing great room and dining room were scaled down with lowered tray ceilings, and a new fireplace focal point wall was incorporated in the great room. In addition to the renovations to the focal point of the home, the Owner’s pride and joy includes the new billiard room, transformed from an underutilized living room. The main feature is a full wall of custom cabinetry that hides an electronically secure liquor display that rises out of the cabinet at the push of an iPhone button. In an unexpected request, a new grilling area was designed to accommodate the owner’s gas grill, charcoal grill and smoker for more cooking and entertaining options. This home is definitely ready to accommodate a new generation of hosting social gatherings.
Mitch Allen Photography

Example of a mid-sized beach style single-wall ceramic tile and brown floor wet bar design in Miami with an undermount sink, raised-panel cabinets, white cabinets, quartzite countertops, brown backsplash, wood backsplash and white countertops

 Greenbrook Design Center
Painted cabinets by Walker Woodworking - SW Espalier 6734 – High Gloss Finish
Build Method: Frameless
U shaped drawers to maximize storage around plumbing
Open shelving on the bottom of the vanity
Hardware: Jeffrey Alexander


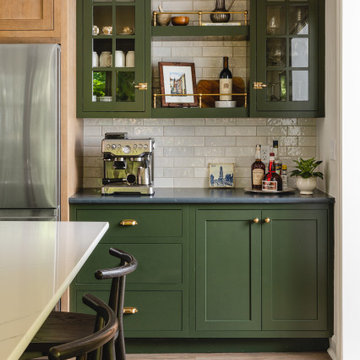
 Schloegel Design Remodel
The homeowner's wide range of tastes coalesces in this lovely kitchen and mudroom. Vintage, modern, English, and mid-century styles form one eclectic and alluring space. Rift-sawn white oak cabinets in warm almond, textured white subway tile, white island top, and a custom white range hood lend lots of brightness while black perimeter countertops and a Laurel Woods deep green finish on the island and beverage bar balance the palette with a unique twist on farmhouse style.

 House of Fine Carpentry- CABIFY Cabinetry
Custom Sports Bar Cabinets with glass shelves.
Mid-sized transitional underground medium tone wood floor and brown floor basement photo in Ottawa with gray walls
Mid-sized transitional underground medium tone wood floor and brown floor basement photo in Ottawa with gray walls

 Henderson Custom Homes & Remodeling
Example of a mid-sized minimalist u-shaped wet bar design in Dallas with an undermount sink, glass-front cabinets, dark wood cabinets, quartz countertops, multicolored backsplash, stone slab backsplash and gray countertops
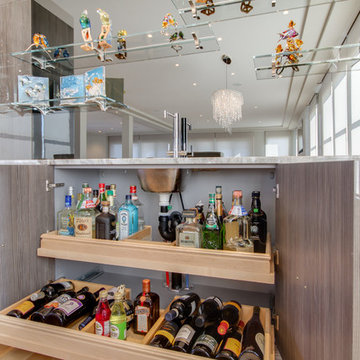
 Euro Line Designe
Home design - mid-sized contemporary single-wall light wood floor home design idea in Philadelphia with an undermount sink, flat-panel cabinets, medium tone wood cabinets, mirror backsplash and quartzite countertops

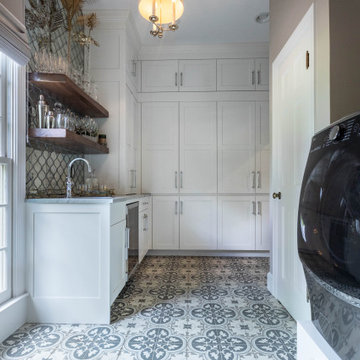
 Robertson Renovations Inc
Transitional u-shaped laundry room photo with a farmhouse sink, shaker cabinets, white cabinets, marble countertops and gray countertops

 Zobel & Co. Kitchens
A little bit of storage in the bar.... plenty of storage for the liquor and glasses
Home bar - large cottage home bar idea in New York
Home bar - large cottage home bar idea in New York


48