
Search results for "Listings" in Home Design Ideas


 Massiano
Named after one of our favorite designers, this little jewel is wildly popular. The finish says it all. It will work with any other finish, in any room, in any house and, with a sassy tassel thrown in to open the damask-lined drawer, what more could you possibly want? This table is sure to become one of your favorite pieces.
Dimensions: 27.75W x 20.5D x 28H
Features:
One Drawer, Tassel Hardware

 Rasnick Homes
Living room - large traditional formal and open concept travertine floor living room idea in Austin with beige walls
Find the right local pro for your project






 Florida Design Works
While the lighting of this bathroom is a bit aggressive in the photo, this Atlas Concorde Dune White 3D wave tiles gives a calming feeling while you enjoy your shower!



 User
Lance Gerber, Nuvue Interactive, LLC
Inspiration for a huge 1950s master multicolored tile porcelain tile walk-in shower remodel with white walls
Inspiration for a huge 1950s master multicolored tile porcelain tile walk-in shower remodel with white walls




 BLDG Workshop Inc.
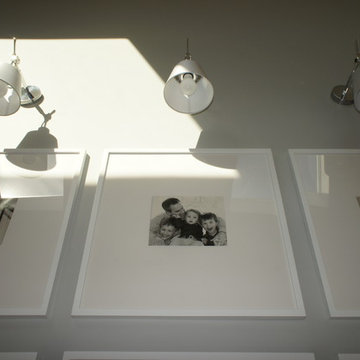
A home built on one of Canada's most beautiful lakes posed a design challenge. The home had originally been built almost directly in opposition to natural light and views to the lake. While most opinions were to tear the existing home down, BLDG Workshop worked closely with the client to recreate the home in a way that opened it up and became more fitting to the site.
 Compo Builders Inc
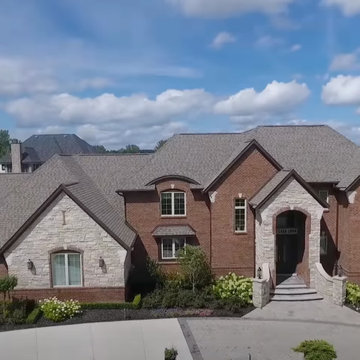
Take a virtual tour of this gorgeous custom home in Northville’s prestigious gated community Casa Loma. Built in 2019, it features 5427 square feet, 4 bedrooms, 5 full baths, 2 half baths and an additional 2500 square feet in finished walkout. Extensive landscaping surrounds the home with a large circle driveway with paver brick accents and indirect low voltage lighting. 11 external cameras for security and safety with video recording surround the home.
Here are just a few of the many features of this amazing home: Extensive programmable and indirect lighting throughout, 8” plank wood floors on first and second levels. Gorgeous great room with 12 ft coffered ceilings, wall of windows and linear LED gas fireplace. 552 sq ft Jazz Bar on the first floor with vaulted ceilings and electrically powered drapes. Full-service bar with Quartz countertops, Viking appliances, double 4 foot full-glass barn doors.
Gourmet kitchen featuring Viking appliances, quartz counters, double ovens with French doors, wine fridge, 2 microwaves, exhaust hood and cook top with 8 burners. 1st floor Master suite with custom ceiling, chandelier and closets. Master bath with steam shower, heated floor and double vanities.
Beautifully finished lower-level walkout with full gym, steam room, sauna, billiard room, wine cellar and theatre room. Cigar lounge with heated tiled floors, coffered cedar ceiling, exhaust fans and Blue Air purifier. 2 laundry rooms, elevator, dual zoned heating and cooling, Sonos sound system throughout and more!
Backyard oasis with executive lounge featuring gunite pool with auto cover, winter cover, LED lighting and fountain sprayers. 2900 square foot brick paver patio with natural gas fireplace. Entertainment area with kitchen grill and Viking double drawer fridge. Also features a hot tub, fire table and more.
For a private tour contact Lisa Compo at (Cell) 248-255-3716, (Office) 734-414-3202, or email Lkcompo@att.net. Must provide Proof of Funds prior to scheduling an appointment. Your vacation-at-home resort is here but won’t last long! https://www.youtube.com/watch?v=LzT3y6e4Jmc
Sponsored
Westerville, OH

The Steele Group
Industry Leading General Contractors in Franklin County, Ohio

 Shakeyra Mason
Acrylic on 39x22 Canvas
Shakeyra Pinnock
Inspiration for a mid-sized modern open concept dark wood floor family room library remodel in Edmonton with beige walls, a standard fireplace, a brick fireplace and a media wall
Inspiration for a mid-sized modern open concept dark wood floor family room library remodel in Edmonton with beige walls, a standard fireplace, a brick fireplace and a media wall

 Jeremy Irvine Design
Amy Bartlam
This is an example of a traditional backyard landscaping in Los Angeles.
This is an example of a traditional backyard landscaping in Los Angeles.
 Classic Interiors
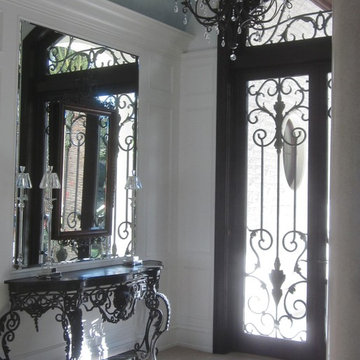
A Theodore and Alexander bronze metal console sits below a Theodore and Alexander Regency mirror mounted on a mirrored wall. The barrel ceiling is set off by a large Murrey Feiss iron and crystal chandelier and a Jaipur wool area rug grounds the area.

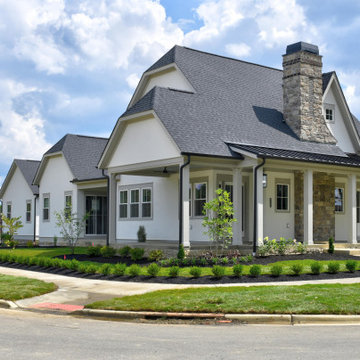
Sponsored
Westerville, OH
The Steele Group
Industry Leading General Contractors in Franklin County, Ohio
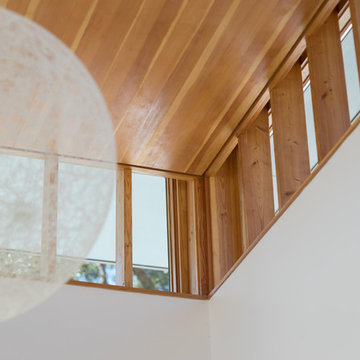


 ELM Construction LLC
The homeowners were ready to renovate this basement to add more living space for the entire family. Before, the basement was used as a playroom, guest room and dark laundry room! In order to give the illusion of higher ceilings, the acoustical ceiling tiles were removed and everything was painted white. The renovated space is now used not only as extra living space, but also a room to entertain in.
Photo Credit: Natan Shar of BHAMTOURS


223