
Search results for "Listrik seb" in Home Design Ideas



 Олеся Осницкая | NWdesign
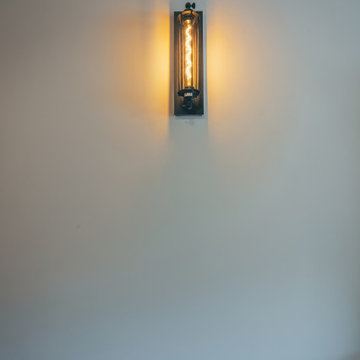
This modern minimalist bedroom features a neutral beige wall paired with a sleek black metal side table. Leaning against the wall are two framed artistic paintings showcasing abstract figures. Floor-length beige curtains add softness, while a matte black wall sconce provides focused illumination above.

Find the right local pro for your project

 The Nelson Team
Wonderful transformation at the beginning of a multi-phase project. Wooded private lake lot cleared of most trees and large amount of soil moved to enhance view to the lake. The creation of a beautiful, pondless, waterfeature begins as you head towards the lake and transistions into a flagstone patio, contained by a mossrock seating wall, and a fire pit area. This postion allows for breathtaking views back towards the house and the water feature, or to several angles to the lake which offer countless possibilities of natural beauty. New stone step treads replaced rotted wooden steps and a flagstone walkway did the same for the dry portion of the dock. Pine straw was used to dress up areas to be planted and to provide a clean and finished look
 Vision Home Remodeling, Inc.
One of the most important considerations for home construction and ADU construction in Encino is that the design blends architecturally with the original structure. When you work with our professional architects and designers, your room additions and home additions look as if it they have always belonged with your home while adapting to your changing lifestyle.
ADU Construction in Encino, CA - https://visionhomeremodeling.com/









 Galbraith Design Inc. / Galbraith Builders, Inc.
Mark Galbraith
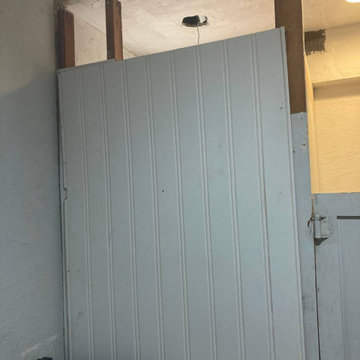
Home design - mid-sized contemporary porcelain tile home design idea
Home design - mid-sized contemporary porcelain tile home design idea


 Reynard Architectural Designs
Project Name: Rivertop
Location: Talking Rock, Georgia
Architecture By: James Knight
Photography By: Kalyn Kight
Project Description:
Perched high above the flowing waters of Talking Rock Creek, Rivertop is a luxurious family mountain retreat nestled in the scenic landscapes of North Georgia. Designed by lead architect James Knight of Reynard Custom Homes, this bespoke getaway was born out of a profound sense of purpose. After a personal family tragedy struck, the owners sought a sanctuary—a place thoughtfully designed and built where the family could gather, heal, and create new memories.
The home embodies the essence of an elevated mountain lodge, blending creative passion with tranquil natural surroundings. Every detail was meticulously crafted to ensure the home serves as both a high-end luxury getaway and a comfortable, grounding family retreat.




 MyKurtains
This contemporary double height living room features dramatic floor-to-ceiling sheer white curtains that filter soft daylight. Large two-story windows frame outdoor views, while neutral beige tiled floors with subtle veining complement the clean architectural lines and minimalist recessed ceiling lighting overhead.



73