
Search results for "Literally" in Home Design Ideas
 Rachel Belden Interior Design LLC
Roy Weinstein and Ken Kast of Roy Weinstein Photographer
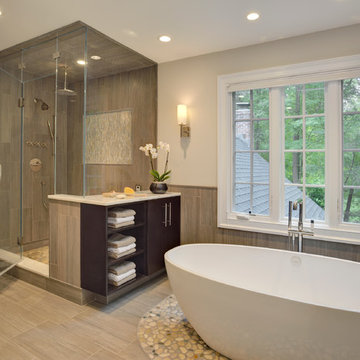
Inspiration for a large contemporary master gray tile and porcelain tile porcelain tile and beige floor freestanding bathtub remodel in New York with flat-panel cabinets, dark wood cabinets, marble countertops, a one-piece toilet, an undermount sink, gray walls and a hinged shower door
Inspiration for a large contemporary master gray tile and porcelain tile porcelain tile and beige floor freestanding bathtub remodel in New York with flat-panel cabinets, dark wood cabinets, marble countertops, a one-piece toilet, an undermount sink, gray walls and a hinged shower door
 ddcnycla

Kitchen - contemporary l-shaped kitchen idea in New York with flat-panel cabinets, red cabinets, stainless steel appliances and an island
 John Kraemer & Sons
Builder: John Kraemer & Sons | Architect: TEA2 Architects | Interior Design: Marcia Morine | Photography: Landmark Photography

Inspiration for a rustic open concept medium tone wood floor home design remodel in Minneapolis with brown walls and a tv stand
Inspiration for a rustic open concept medium tone wood floor home design remodel in Minneapolis with brown walls and a tv stand
Find the right local pro for your project

 GooseNest Interior Design

Large eclectic master medium tone wood floor bedroom photo in New York with gray walls, a standard fireplace and a stone fireplace
 Aspen Falls Landscape & Construction
Belgard

Patio - mid-sized rustic backyard stone patio idea in Denver with a fire pit and no cover
Patio - mid-sized rustic backyard stone patio idea in Denver with a fire pit and no cover



 Risinger Homes
Exposed framing is possible because all the insulation is on the outside of the house. This concept is called "Perfect Wall" and was originally designed by Building Science Corporation's founder Joe Lstiburek. See our YouTube channel for more info and construction videos on Perfect Wall. YouTube.com/MattRisinger
Casey Dunn

 TKP Architects


This award-winning and intimate cottage was rebuilt on the site of a deteriorating outbuilding. Doubling as a custom jewelry studio and guest retreat, the cottage’s timeless design was inspired by old National Parks rough-stone shelters that the owners had fallen in love with. A single living space boasts custom built-ins for jewelry work, a Murphy bed for overnight guests, and a stone fireplace for warmth and relaxation. A cozy loft nestles behind rustic timber trusses above. Expansive sliding glass doors open to an outdoor living terrace overlooking a serene wooded meadow.
Photos by: Emily Minton Redfield
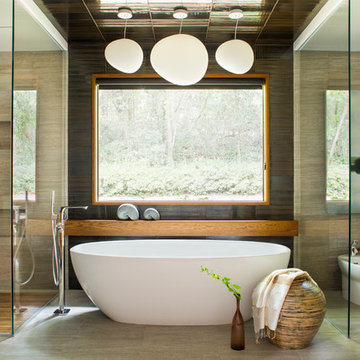

 Jute Interior Design
Lisa Romerein

Patio - country backyard stone patio idea in San Francisco with a roof extension
Patio - country backyard stone patio idea in San Francisco with a roof extension
 Integrated Resources Group

Freestanding bathtub - large modern master slate floor and black floor freestanding bathtub idea in San Francisco with gray walls
 Luxe-Design

His Closet - Custom Shelving
Example of a large trendy gender-neutral carpeted and brown floor dressing room design in Las Vegas with flat-panel cabinets and medium tone wood cabinets
Example of a large trendy gender-neutral carpeted and brown floor dressing room design in Las Vegas with flat-panel cabinets and medium tone wood cabinets

Example of a large tuscan master marble floor drop-in bathtub design in Miami with recessed-panel cabinets, beige cabinets, beige walls and an undermount sink




 Creative Cabinets and Fine Finishes, LLC
Perimeter cabinets refinished to an off white finish. Island refinished to a walnut woodgrain finish.Add ons include new raised side panels, crown & light rail molding, corbels & glass door. New countertops include Absolute Black Honed granite on perimeter and Super White Quartzite on Island. The backsplash is Carrara subway tile.


14