
Search results for "Live baccarat" in Home Design Ideas

 The Blind Side Home Furnishings, Inc.
This kitchen boasts a beautiful AGA range.
www.press1photos.com
Example of a mid-sized classic brown floor eat-in kitchen design with a single-bowl sink, white cabinets, granite countertops, terra-cotta backsplash, an island, glass-front cabinets and gray countertops
Example of a mid-sized classic brown floor eat-in kitchen design with a single-bowl sink, white cabinets, granite countertops, terra-cotta backsplash, an island, glass-front cabinets and gray countertops

 Lee Lumber & Building Material
Example of a large transitional master gray tile ceramic tile bathroom design in Chicago with recessed-panel cabinets, distressed cabinets, marble countertops and beige walls


Find the right local pro for your project

 Davis Rogers Interiors
finium wood wall with fireplace and multiple flat screens in garage bowling alley lounge
Eclectic three-car garage photo in Columbus
Eclectic three-car garage photo in Columbus

 Maraya Interior Design
Black Venetian Plaster Music room with ornate white moldings in background behind arch Handknotted grey and cream rug Black wood floors, contemporary gold artwork.
White, gold and almost black are used in this very large, traditional remodel of an original Landry Group Home, filled with contemporary furniture, modern art and decor. White painted moldings on walls and ceilings, combined with black stained wide plank wood flooring. Very grand spaces, including living room, family room, dining room and music room feature hand knotted rugs in modern light grey, gold and black free form styles. All large rooms, including the master suite, feature white painted fireplace surrounds in carved moldings. Music room is stunning in black venetian plaster and carved white details on the ceiling with burgandy velvet upholstered chairs and a burgandy accented Baccarat Crystal chandelier. All lighting throughout the home, including the stairwell and extra large dining room hold Baccarat lighting fixtures. Master suite is composed of his and her baths, a sitting room divided from the master bedroom by beautiful carved white doors. Guest house shows arched white french doors, ornate gold mirror, and carved crown moldings. All the spaces are comfortable and cozy with warm, soft textures throughout. Project Location: Lake Sherwood, Westlake, California. Project designed by Maraya Interior Design. From their beautiful resort town of Ojai, they serve clients in Montecito, Hope Ranch, Malibu and Calabasas, across the tri-county area of Santa Barbara, Ventura and Los Angeles, south to Hidden Hills.

 User
UserDetail of Iridescent Venetian plaster finish on all walls in Living Room by Christianson Lee Studios
Example of a transitional home design design in New York
Example of a transitional home design design in New York

 Refined House, LLC
Example of a small transitional kids' gray tile and ceramic tile ceramic tile and white floor alcove shower design with shaker cabinets, blue cabinets, a two-piece toilet, gray walls, an undermount sink, quartz countertops and a hinged shower door

Sponsored
Columbus, OH

Wannemacher Interiors
Customized Award-Winning Interior Design Solutions in Franklin Cnty OH

 Cassoni Furniture & Accessories
- CLAIRMONT DINING TABLE.
Table with base formed from ground laser-cut metal with a curved ''Sequence'' decoration. Frame covered in sample leather.
Structure finish: Bright Light Gold, Bright Chrome, Bright Black Chrome, Matte Satined Bronze.
Top finish: bronze or smoky mirror 1/8'' inches with bevel, Marble th. 3/4'' inches with bevel 3/4'' inches: Silver Wave marble, Port Black marble, Frappuccino marble, Calacatta Gold marble.
Oval: 43''3/8''1/4W x 43''3/8D x 29''1/8H
Other Width: 98''3/8
Round: Ø70''7/8 x 29''1/8H.
http://ow.ly/3yvsb1
- CLOE CHAIRS.
Chair with metal frame moulded with high-density foam. Fabric cover is not removable. Swivel metal base in the finishes: bright light gold, bright chrome bright black chrome, matt satined bronze. Backrest with or without quilted ''Sequence’’ decoration.
23''1/4W x 17''3/8D x 29''1/2H. Seat height: 18’’1/2.
http://ow.ly/3yvsbL
- BEVERLY CABINET.
Bar cabinet fully covered in the leather range from the sample catalogue. Dark stained zebrano wood internal finish, transparent glass shelves, lasered mirror with illuminated decoration, two drawers and an optional mini wine refrigerator.
The 3D effect door covering with raised ''Diamond'' or ''Sequence'' decoration.
Top surface finish: 1/8'' inches bronze or smoky bevelled mirror.
Ground metal base and edges in the following finishes: Glossy Light Gold, Bright Chrome, Glossy Black Chrome, Matte Satin Bronze.
63''W x 23''5/8D x 59’’H.
Width Open: 83’’7/8.
http://ow.ly/3yvscS
- GODWIN SIDE TABLE.
Small table with glass fibre structure covered in leather and metal top in the finishes: bright light gold, bright chrome, bright black chrome, matt satined bronze.
Ø5''3/4 x 22’’H. Base: Ø11’’.
Ø11''7/8 x 27''5/8H. Base: Ø9’’7/8.
Ø15''3/4 x 33''7/8H. Base: Ø11’’.
http://ow.ly/3yyFQc

 KISTLER & KNAPP BUILDERS
Foyer - large traditional ceramic tile foyer idea in Boston with beige walls and a brown front door

 threshold interiors
Location: New York, NY, United States
This Loft was tastefully renovated back in the '90s, but was due for an update and an expansion of the kitchen and dining areas to accommodate the client's cooking skills and entertaining needs. EnlargIing the island and adding cabinetry to delineate the office, bar and dining areas was a priority. The bathroom was updated to feel like a tranquil spa with beautiful new tile, plumbing fixtures and cabinets. Our biggest challenge was coordinating the entire renovation while our client was out of town for the Summer!
Photographed by: James Salomon



 TreHus Architects+Interior Designers+Builders
Example of a large classic u-shaped dark wood floor eat-in kitchen design in Minneapolis with a double-bowl sink, recessed-panel cabinets, white cabinets, white backsplash, stainless steel appliances, an island and black countertops





 Kloud 9 Kitchens
Brian Mikec
Mid-sized elegant master white tile and ceramic tile mosaic tile floor alcove bathtub photo in Milwaukee with a pedestal sink, black cabinets, a two-piece toilet and blue walls
Mid-sized elegant master white tile and ceramic tile mosaic tile floor alcove bathtub photo in Milwaukee with a pedestal sink, black cabinets, a two-piece toilet and blue walls
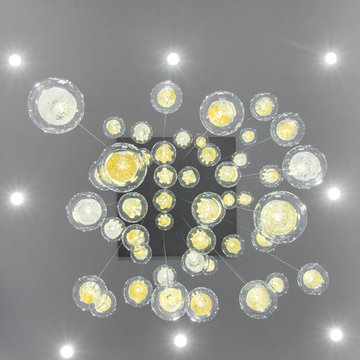
 Shakuff
Underneath the custom-made Kadur chandelier filing this entry's open space.
Photo by Meir Pliskin Photography
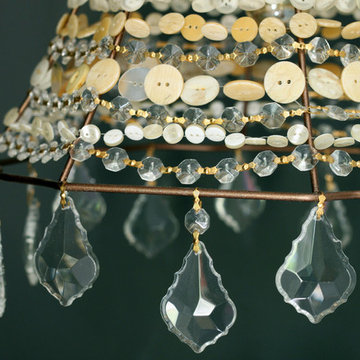
 Brittany (aka Pretty Handy Girl)
A DIY lighting project.
Example of a small eclectic master carpeted home design design in Raleigh with gray walls and no fireplace
Example of a small eclectic master carpeted home design design in Raleigh with gray walls and no fireplace



 Interior Design Solutions Maui
Interior Design by Valorie Spence,
Interior Design Solutions, www.idsmaui.com,
Steve Brinkman photography
Island style living room photo in Hawaii
Island style living room photo in Hawaii

 Maria Fenlon Interior Design
A silk fabric was chosen for a drawing room curtain treatment. The fabric was edged with a houles trim and dressed with a coordinating tie back. Curtains were lined and interlined to create volume. The glass and gold holdbacks were original to the house.
Gareth Byrne Photography


7