
Search results for "Live broadcast" in Home Design Ideas
 Spark Modern Fires
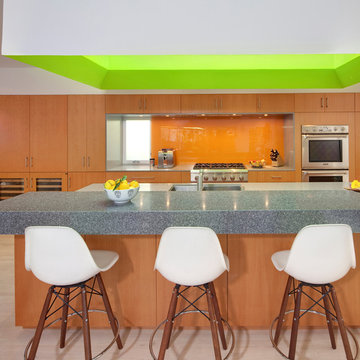
Within a modest, wood-framed house- was a dark, under accessed and overworked kitchen. On the adjacent wall- was a small, yet well-lit living room that opened onto a patio via sliding doors. The client wanted to spend more time in the kitchen entertaining and cooking. Our solution was to create a unified area to make both spaces simultaneously usable. By removing the wall between the kitchen and the living room, in addition to designing uniform cabinetry that would work for both the kitchen and the social space, we were able to do so. The client agreed to this but did not want a fully exposed kitchen. To this end, we designed not only a wide, dividing counter and bar, but an 'inverted' skylight hood dropping from the ceiling. This device limits view into the kitchen from counter to head height as well as bringing all-day light into this northern sided room and glows green with artificial light reflecting off paint at night. The kitchen is now the main heart of the house, with subordinate, orbiting dining and living areas which are no longer separate rooms. The Spark fireplace replaced an older brick wood fireplace in the approximate location. It is located low to the floor, wrapped in ¼ gunmetal finished steel that wraps around wall corners as well as being recessed from the face of the drywall. It creates an elemental, sparse backdrop for the magic of flame. The metal is slightly reflective, expanding the broadcast of the shimmering fire.
Architect: Hughes Umbanhowar Architects
Photographer: Nick Springett
Spark Direct Vent 3ft Model 88

 FMSProjects, Inc.
Latch hardware in upper cabinets.
Inspiration for a mid-sized craftsman u-shaped medium tone wood floor eat-in kitchen remodel in San Francisco with a single-bowl sink, shaker cabinets, white cabinets, quartz countertops, green backsplash, ceramic backsplash, stainless steel appliances and a peninsula
Inspiration for a mid-sized craftsman u-shaped medium tone wood floor eat-in kitchen remodel in San Francisco with a single-bowl sink, shaker cabinets, white cabinets, quartz countertops, green backsplash, ceramic backsplash, stainless steel appliances and a peninsula

 Dianne Davant and Associates
Master Bedroom with Red Bed Frame and custom drapery and bedding.
Bedroom - traditional master light wood floor bedroom idea in Charlotte
Bedroom - traditional master light wood floor bedroom idea in Charlotte
Find the right local pro for your project
 dmg Martinez Group
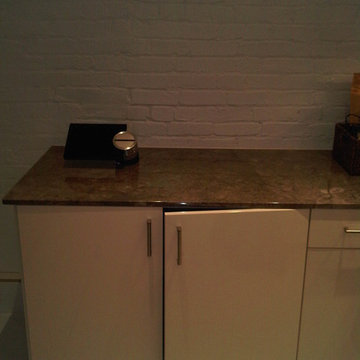
This compact but spacious apartment is located in Capitol Hill, Washington DC. It features a comprehensive systems integration with two link music distribution system. Stereo in the Master bedroom, and Dolby Pro & DTS 5.1 Surround sound in the Living room, using a Bang & Olufsen BeoVision 4 “1080p Broadcast grade Plasma display”, BeoSystem 1 as main decoder, BeoCenter 2 as an Audio & Video Source, BeoSound 5 Media Player as Audio & Pictures Source, Kaleidescape Media Player as Video & Audio Source, Bang & Olufsen BeoLab 4000, BeoLab 3, and BeoLab 2 Subwoofer, using Acoustic Lent Technology® through most loudspeakers for good sound image reproduction. AXIS Communications Network Video Cameras for Surveillance, and Ruckus Wireless for the best high performance Wi-Fi available to man kind.
V. Gonzalo Martinez
 dmg Martinez Group
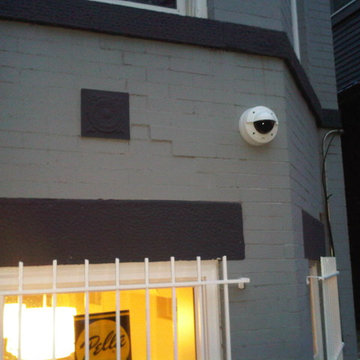
This compact but spacious apartment is located in Capitol Hill, Washington DC. It features a comprehensive systems integration with two link music distribution system. Stereo in the Master bedroom, and Dolby Pro & DTS 5.1 Surround sound in the Living room, using a Bang & Olufsen BeoVision 4 “1080p Broadcast grade Plasma display”, BeoSystem 1 as main decoder, BeoCenter 2 as an Audio & Video Source, BeoSound 5 Media Player as Audio & Pictures Source, Kaleidescape Media Player as Video & Audio Source, Bang & Olufsen BeoLab 4000, BeoLab 3, and BeoLab 2 Subwoofer, using Acoustic Lent Technology® through most loudspeakers for good sound image reproduction. AXIS Communications Network Video Cameras for Surveillance, and Ruckus Wireless for the best high performance Wi-Fi available to man kind.
V. Gonzalo Martinez

 Zelaya Properties LLC
We used: Custom cherry cabinetry in Arts & Crafts Shaker style by Kabinart in Boulder and Espresso stains. Liberty Hardware Venetian bronze 1-1/2" cabinet knobs. KitchenAid Architect II Series 22 CF counter-depth French door refrigerator. KitchenAid Architect Series II 27" convection single wall oven. KitchenAid 36" 6-burner dual fuel freestanding commercial-style range. KitchenAid Architect II Series 24" dishwasher. Sharp Insight Pro Series 24" built-in microwave drawer (Model #KB6524PS). Crystorama Solaris 12" wide pendant lights in English bronze. Granite countertops in Brown Fantasy. 3"x6" polished marble backsplash.
Paint colors:
Walls: Glidden Silver Cloud 30YY 63/024
Ceilings/Trims/Doors: Glidden Swan White GLC23
Robert B. Narod Photography

 online
Novak,,Djokovic,,vs,,Roger,,Federer,,,Barclays,,ATP,,World,,Tour,,Finals,,2015:,,Where,,to,,watch,,live,,,
http://bit.ly/1FV80dB
http://bit.ly/1FV80dB
http://bit.ly/1FV80dB
http://bit.ly/1FV80dB
Novak,,Djokovic,,and,,Roger,,Federer,,headline,,day,,three,,at,,the,,ATP,,World,,Tour,,Finals,,at,,the,,...
Roger,,Federer,,vs,,Novak,,Djokovic,,,ATP,,World,,Tour,,Finals:,,live
Watch,,ATP,,World,,Tour,,Finals,,live:,,Roger,,Federer,,vs,,Novak,,Djokovic,,live,,streaming,,and,,TV,,information
More,,news,,for,,Novak,,Djokovic,,vs,,Roger,,Federer,,live
Roger,,Federer,,vs,,Novak,,Djokovic,,,ATP,,World,,Tour,,Finals:,,live
15,,mins,,ago,,-,,Roger,,Federer,,vs,,Novak,,Djokovic,,,ATP,,World,,Tour,,Finals:,,live.,,World,,No,,3,,takes,,on,,reigning,,champion,,and,,world,,No,,1,,at,,World,,Tour,,Finals,,on,,...
Roger,,Federer,,vs,,Novak,,Djokovic,,,US,,Open,,final,,2015:,,as,,it,,...
Sep,,14,,,2015,,-,,Roger,,Federer,,vs,,Novak,,Djokovic,,,US,,Open,,final,,2015:,,live.,,You,,again:,,Roger,,Federer,,takes,,on,,Novak,,Djokovic,,for,,the,,42nd,,time,,in,,his,,career,,...
US,,Open,,2015:,,Djokovic,,beats,,Federer,,in,,men's,,final,,–,,as,,it,,...
Sep,,14,,,2015,,-,,Stream,,TypeLIVE,,...,,Novak,,Djokovic,,wins,,US,,Open,,2015,,final,,beating,,Roger,,Federer,,in,,epic,,.....,,Hard,,to,,not,,feel,,bad,,for,,Djokovic:,,it's,,one,,vs.
Live,,Tennis,,Coverage,,|,,Sky,,Sports
Full,,live,,tennis,,coverage,,-,,including,,live,,scores,,,commentary,,,video,,and,,...,,of,,the,,World,,Tour,,Finals,,unfolded,,after,,wins,,for,,Novak,,Djokovic,,and,,Roger,,Federer.
US,,Open,,2015:,,Novak,,Djokovic,,tops,,Roger,,Federer,,to,,win,,...
Sep,,13,,,2015,,-,,US,,Open,,2015,,men's,,final,,live,,updates,,and,,analysis,,on,,Novak,,Djokovic,,vs.,,Roger,,Federer.
US,,Open,,Roger,,Federer,,v,,Novak,,Djokovic,,men's,,final,,live,,...
Sep,,14,,,2015,,-,,NOVAK,,Djokovic,,has,,again,,denied,,Roger,,Federer,,another,,slice,,of,,tennis,,history,,to,,land,,his,,second,,US,,Open,,crown,,in,,New,,York.
US,,Open,,2015,,,Novak,,Djokovic,,vs.,,Roger,,Federer:,,Time,,,TV,,...
Sep,,13,,,2015,,-,,Novak,,Djokovic,,and,,Roger,,Federer,,will,,face,,off,,for,,the,,US,,Open,,title,,on,,...,,ESPN,,will,,broadcast,,the,,match,,,and,,a,,live,,stream,,will,,be,,available,,at,,...
Live,,Scores,,-,,TENNIS.com
Djokovic,,crushes,,Nishikori,,,6-1,,,6-1,,,to,,begin,,ATP,,World,,Tour,,Finals,,...,,In,,Sunday's,,second,,match,,,Roger,,Federer,,beat,,Tomas,,Berdych.,,...,,Novak,,Djokovic,,SRB.
{Live/WCQS},,Djokovic,,vs,,Federer,,Live,,Stream..,,Watch,,ATP,,...
9,,mins,,ago,,-,,Watch,,Novak,,Djokovic,,vs,,Roger,,Federer,,Live,,Stream,,International,,Friendly,,Soccer,,online,,now,,at,,Here,,or,,check,,out,,the,,full,,replay,,if,,you,,missed,



 The Cultural Landscape Foundation
Saturday June 20, 10:00 to 11:30am | Manhattan
Midtown Sky Garden by Hank White, FASLA, and Aaron Booher of HMWhite
This excursion to a spectacular workplace landscape will take visitors up high above the busy streets of Manhattan. The award-winning, 6,500 square-foot terrace of the Midtown Manhattan Sky Garden takes advantage of panoramic skyline views while providing an intimate garden backdrop to the mid-century-modern building’s newly-renovated interior workspace. Richly textured and seasonally diverse plantings include a dense blanket of drought-tolerant prairie grasses, wildflower perennials, and spring flowering bulbs, punctuated by flowering Crab Apple trees. At twilight, the garden evolves into a subtle stage set of textured plantings, rustling softly against the glow of a frosted glass parapet rail—a soothing space where workers can escape the conference room or the electrifying noise of the dense urban environment. The roof garden’s biophilic design has elevated employees’ well-being, productivity, and morale. Photo copyright Amy Stroud
 Vorrath Woodworks

Custom built TV Cabinet by Vorrath Woodworks. The doors bi-fold open and stay in the open position by the use of mortised magnets. The TV is on a fully adjustable mount, and can be pulled out into the space as well as tilted up, down, left, and right. There is a hidden, push open access door on the right side of the cabinet to conceal wires and cable boxes etc.
Designed by and in collaboration with MAS Design

 Rafterhouse
Ace and Whim Photography
Design and Staging by Fallon Liles
Open concept kitchen - mid-sized traditional l-shaped light wood floor open concept kitchen idea in Phoenix with a farmhouse sink, shaker cabinets, white cabinets, marble countertops, white backsplash, subway tile backsplash, stainless steel appliances and an island
Open concept kitchen - mid-sized traditional l-shaped light wood floor open concept kitchen idea in Phoenix with a farmhouse sink, shaker cabinets, white cabinets, marble countertops, white backsplash, subway tile backsplash, stainless steel appliances and an island

 General Shale
Charming North Carolina home featuring "Hamilton" brick exteriors.
Home design - mid-sized victorian two-story brick white home design idea
Home design - mid-sized victorian two-story brick white home design idea



 Tailored Living of Columbus
Slatwall allows you to keep your most-used tools handy, and moveable accessories allow you to tailor everything to your needs.
Photo by Bradshaw Photography

Sponsored
Columbus, OH

Hope Restoration & General Contracting
Columbus Design-Build, Kitchen & Bath Remodeling, Historic Renovations



 Budget Blinds of Cedar Falls / Waterloo, IA
Budget Blinds blackout roller shades, photo credit installer Adam Brannick
Example of a mid-sized transitional guest bedroom design in Cedar Rapids with gray walls and no fireplace
Example of a mid-sized transitional guest bedroom design in Cedar Rapids with gray walls and no fireplace

 MEC
MECPEACOCK FANTASY - Custom Designed Peacock Wall Mural in brilliant colors. Notice how it has just the right amount of color | Have a custom mosaic idea? We can help, with our brilliant Italian-trained mosaicists and easy-to-install tiled masterpieces. Worldwide shipping available on the complete range of quality handcrafted marble & glass mosaic products. For inquires and more info, contact us: http://mecartworks.com

 CTi South Florida
Old stamped concrete has been resurfaced with soft beige color using Hallmark System. With additional 2 color highlights the look is beautiful and maintenance is no cost. No slippery, long duration, 10 YRS warranty


 Wall Control
If you have a job or hobby that requires handling tools or equipment then Wall Control’s metal pegboard system is just what you need. When you’re in the zone tinkering on your project, the last thing you want is to have to stop the momentum to dig through a cluttered drawer or tool box for some tool that is missing. With Wall Control’s pegboard organizer system you can have all of your tools handy, right above your workspace so they are only an arm’s reach away. This workspace is a great example



 Shuler Architecture
This 3 BR, 3 1/2 bath home allows the owners to live on one level most of the time. The Master Suite is on the main level along with the Living Room, Kitchen, Dining, pantries, Sun Room and service areas. The upper level houses two ample bedrooms while the lower level supports a rec center, media room, wine cellar, shop and full wet bar. Conceived as a Great Room house, the main level is designed as one seamless space that flows onto an ample deck overlooking the rear yard.
We also incorporated a variety of green building techniques - photo-voltaic shingles on the roof of the garage to generate a portion of the home's energy, a super insulated building envelope, rain water harvesting, high performance windows and doors, a high efficiency heat pump, low flow bath & kitchen fixtures, Energy Star appliances and LED lighting - that greatly reduced this structure's carbon footprint. All of the strategies amounted to a 30% reduction in the energy consumption in this home relative to comparable structures.
5