
Search results for "Llc media" in Home Design Ideas

 SYNC Technology Integration, LLC
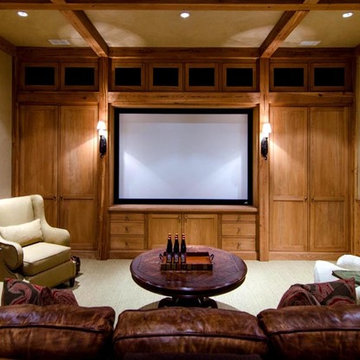
We love these LED-lit screens! This client found us on houzz because he saw a previous installation that we had done with this screen.
We went out and performed a consultation to see what all this client was wanting. After the proposal was agreed upon, we began ordering product and pre-wired the basement. Product listing is as follows...
110" Screen Innovations Black Diamond Zero Edge Screen w/ Ambiance Kit
Epson America Home Cinema 8350
Center Speaker - Definitive Technology Mythos XTR-50
Front Speakers - Definitive Technology Mythos XTR-40
Surround & Surround Back Speakers - Definitive Technology Mythos XTR-20BP
Subwoofer - Sunfire SDS8
Receiver - Denon North America AVR-X2000
Remote - Universal Remote Control, Inc. MX-780 & MRF-260 with URC RF Dimmers
All of the components are in the back closet controlled with a RF remote. All lighting is controlled with the universal remote as well!

 Jamee Parish Architects, LLC
This is a view from the entry into the Family Room. The back portion of the room is the small addition at the rear of the home. The media center creates a focal point while not distracting us from the view or the fireplace.

 Jonn Spradlin Design LLC
The 106' wide screen was anchored with a 10 ' long custom lacquered media credenza. Two columns were added to help separate the media area from the game table area. Two swivel chairs were added between media seating and the screen, allowing conversation as well as watching Movies.
Photo by: Jonn Spradlin
Find the right local pro for your project
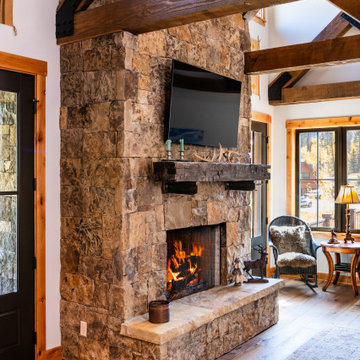


 Homedia Solutions LLC
Inspiration for a large timeless open concept concrete floor and brown floor basement game room remodel in Kansas City with beige walls, no fireplace and no tv

 RMT Architects
Living Images Photography, LLC
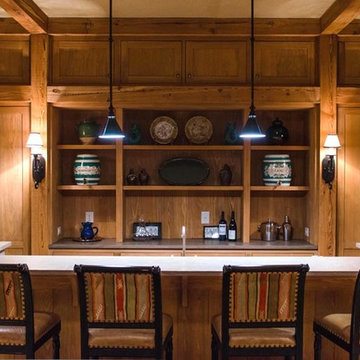
Seated home bar - rustic dark wood floor seated home bar idea in Denver with glass-front cabinets, medium tone wood cabinets, beige backsplash and mosaic tile backsplash
Seated home bar - rustic dark wood floor seated home bar idea in Denver with glass-front cabinets, medium tone wood cabinets, beige backsplash and mosaic tile backsplash

 TV Guys LLC
Inspiration for a mid-sized transitional open concept dark wood floor and brown floor living room library remodel in Atlanta with beige walls, a ribbon fireplace, a tile fireplace and a wall-mounted tv




 Interiors by Design LLC
Photographed by: Angie Seckinger
Mid-sized eclectic living room photo in DC Metro with multicolored walls, no fireplace and a concealed tv
Mid-sized eclectic living room photo in DC Metro with multicolored walls, no fireplace and a concealed tv

 Realty Restoration, LLC
Christopher Davison, AIA
Example of a mid-sized arts and crafts open concept medium tone wood floor living room design in Austin with beige walls, a standard fireplace, a stone fireplace and a concealed tv
Example of a mid-sized arts and crafts open concept medium tone wood floor living room design in Austin with beige walls, a standard fireplace, a stone fireplace and a concealed tv

 Miriam Moore Design Studio LLC
MIRIAM MOORE has a Bachelor of Fine Arts degree in Interior Design from Miami International University of Art and Design. She has been responsible for numerous residential and commercial projects and her work is featured in design publications with national circulation. Before turning her attention to interior design, Miriam worked for many years in the fashion industry, owning several high-end boutiques. Miriam is an active member of the American Society of Interior Designers (ASID).

 Mid-Atlantic Control Systems, LLC
Enclosed carpeted home theater photo in DC Metro with pink walls and a wall-mounted tv
 FinelyBuilt LLC
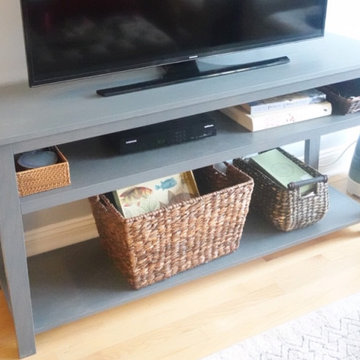
Client moves to a new apartment which needs several custom upgrades- a radiator cover to follow. A small room is made larger in grey tones. Here a console table that could accomodate media needs and storage.

Sponsored
Sunbury, OH

J.Holderby - Renovations
Franklin County's Leading General Contractors - 2X Best of Houzz!
 Homedia Solutions LLC
Inspiration for a mid-sized craftsman open concept carpeted and beige floor family room remodel in Kansas City with beige walls, a standard fireplace, a stone fireplace and a media wall
 Homedia Solutions LLC
Large elegant enclosed carpeted and beige floor home theater photo in Kansas City with beige walls and a projector screen

 WDN Architecture, LLC
The Master Bedroom was designed with a sliding door feature allowing light from the main spaces.
Example of an urban bamboo floor bedroom design in Chicago with white walls
Example of an urban bamboo floor bedroom design in Chicago with white walls



 Dream Home Media LLC
Inspiration for a shabby-chic style kitchen remodel in Indianapolis
Inspiration for a shabby-chic style kitchen remodel in Indianapolis

 Sandman HD LLC
Mid-sized elegant open concept carpeted and beige floor family room photo in Philadelphia with pink walls, no fireplace and a tv stand
20