
Search results for "Loading" in Home Design Ideas


 ProBuilt Homes Inc
Exterior view of the side-load, 3-car garage shows a skillful mix of stone veneer and siding.
Mid-sized transitional beige two-story vinyl exterior home photo in Cleveland
Mid-sized transitional beige two-story vinyl exterior home photo in Cleveland

 Bob Chatham Custom Home Design
This Montrose Cottage was designed by Bob Chatham and built by Scott Norman. Scott Norman is well known in this area for building old world style cottages with attention to details. This home was designed to fit on a lot loaded with old oak trees. Notice the classic southern appeal to this home with a large covered front porch with open rafter tails and a stained wood plank ceiling. The white railings and columns and white board and batten siding contrast nicely with the stained wood floor and dark shutters. There are lanterns hanging on each side of the mahogany french doors.
Find the right local pro for your project


 NEXT PAIGE DESIGN
We have to do laundry, why not make it fun?? Mural by John Lavano 310-316-4448
Small eclectic slate floor dedicated laundry room photo in Los Angeles with a side-by-side washer/dryer
Small eclectic slate floor dedicated laundry room photo in Los Angeles with a side-by-side washer/dryer
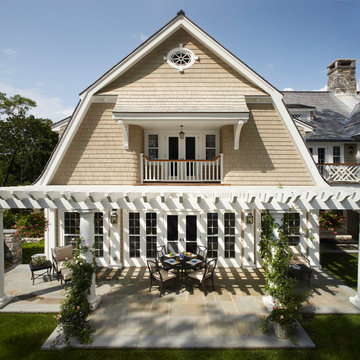
 Chadsworth Columns
Chadsworth provided (16) - 16" x 9' PolyStone® composite columns for this residence in Greenwich, Connecticut.
Photos Courtesy of: Mr. Foster Lyons (Coastal Point Development, LLC)

 Blackband Design
Build: Graystone Custom Builders, Interior Design: Blackband Design, Photography: Ryan Garvin
Large farmhouse single-wall medium tone wood floor and beige floor open concept kitchen photo in Los Angeles with a farmhouse sink, shaker cabinets, gray cabinets, subway tile backsplash, stainless steel appliances and an island
Large farmhouse single-wall medium tone wood floor and beige floor open concept kitchen photo in Los Angeles with a farmhouse sink, shaker cabinets, gray cabinets, subway tile backsplash, stainless steel appliances and an island

Sponsored
Plain City, OH

The Creative Kitchen Company
Columbus Area Kitchen Remodeling and Refacing Professional

 Drummond House Plans
Craftsman house plan # 3260-V3 by Drummond House Plans
Blueprints 7 PDF files available starting at $919
NEW CRAFTSMAN HOUSE PLAN WITH OPEN FLOOR PLAN
This three bedroom Craftsman has all of the features necessary to make it the perfect place to raise a growing family or even to adapt it to the needs of empty nesters by changing the third bedroom into a home office or study.
Upon entering the large entrance foyer, with wall to wall closet, through the door into the open floor plan layout adds to the feeling of space. Abundant windows along the front and side provide natural light throughout the large living room. A two sided fireplace separates the space to the dining room, which has room for a table that seats 6 whose patio doors open out onto the deck with a view to the back yard. The "L" shaped kitchen has a large, central island. which is the perfect place for casual meals.
The powder room and separate laundry area on the main floor are convenient features and the master bedroom has a walk-in closet, double vanity and large shower enclosure. The two other bedrooms share a private, Jack and Jill bathroom, accessible directly from each through pocket doors, with tub and double vanity.
The double garage has direct access to the inside of the home through a door to the split landing, a perfect feature to avoid unpleasant weather when bringing home the groceries!.


 Troy Chagnon
Kitchen remodel involving the removal of 25 feet of a load bearing wall,
Open concept kitchen - single-wall open concept kitchen idea in Baltimore with an undermount sink, flat-panel cabinets, light wood cabinets, granite countertops, beige backsplash, stone slab backsplash and stainless steel appliances
Open concept kitchen - single-wall open concept kitchen idea in Baltimore with an undermount sink, flat-panel cabinets, light wood cabinets, granite countertops, beige backsplash, stone slab backsplash and stainless steel appliances

 All About Kitchens of Concord
Laundry room sink.
Mid-sized transitional galley porcelain tile and gray floor utility room photo in Boston with a farmhouse sink, shaker cabinets, gray cabinets, quartz countertops, white walls and a side-by-side washer/dryer
Mid-sized transitional galley porcelain tile and gray floor utility room photo in Boston with a farmhouse sink, shaker cabinets, gray cabinets, quartz countertops, white walls and a side-by-side washer/dryer

 K&N Appliance Gallery
This colorful compact laundry room is loaded with innovative Bosch 24" laundry pairs, which are the perfect combination of function and style.
Dedicated laundry room - small tropical single-wall ceramic tile dedicated laundry room idea in Houston with white cabinets, solid surface countertops, multicolored walls and a concealed washer/dryer
Dedicated laundry room - small tropical single-wall ceramic tile dedicated laundry room idea in Houston with white cabinets, solid surface countertops, multicolored walls and a concealed washer/dryer

 Zawadski Homes Inc.
Luxury laundry room with ample storage and front loading appliances.
Example of a large cottage u-shaped ceramic tile and brown floor dedicated laundry room design in Minneapolis with an undermount sink, flat-panel cabinets, white cabinets, quartz countertops, beige walls, a side-by-side washer/dryer and beige countertops
Example of a large cottage u-shaped ceramic tile and brown floor dedicated laundry room design in Minneapolis with an undermount sink, flat-panel cabinets, white cabinets, quartz countertops, beige walls, a side-by-side washer/dryer and beige countertops

 John J. Sambogna, LLC
"After picture" - Load bearing wall was removed to create open floor plan between kitchen and living room in 1950's Cape Cod style home. Hardwood flooring was repaired and refinished on first floor.

 Executive Developers, LLC
Laundry room
Mid-sized arts and crafts single-wall ceramic tile and gray floor dedicated laundry room photo with a drop-in sink, shaker cabinets, gray cabinets, granite countertops, gray walls and a side-by-side washer/dryer
Mid-sized arts and crafts single-wall ceramic tile and gray floor dedicated laundry room photo with a drop-in sink, shaker cabinets, gray cabinets, granite countertops, gray walls and a side-by-side washer/dryer





 Evolve Residential
Sean Litchfield
Example of a mid-sized beach style open concept dark wood floor living room design in Boston with white walls
Example of a mid-sized beach style open concept dark wood floor living room design in Boston with white walls

 Michelle Gage Interiors
photos: Kyle Born
Example of a large eclectic enclosed light wood floor and brown floor living room design in New York with a bar, blue walls, a standard fireplace and no tv
Example of a large eclectic enclosed light wood floor and brown floor living room design in New York with a bar, blue walls, a standard fireplace and no tv
161