
Search results for "Loading" in Home Design Ideas

 Lamont Bros. Design & Construction
A textured vanity, green countertop, open shelving, and stunning two-tone finishes make this minimalist bathroom feel comforting, stylish, and functional.

 Goodman's Painting Service
Skim coat and repaint.
Example of a large minimalist dark wood floor and brown floor family room design in Los Angeles with gray walls
Example of a large minimalist dark wood floor and brown floor family room design in Los Angeles with gray walls

 Outdoorliving By Kenneth Reilly
Large elegant backyard concrete paver patio kitchen photo in New York with an awning
Find the right local pro for your project


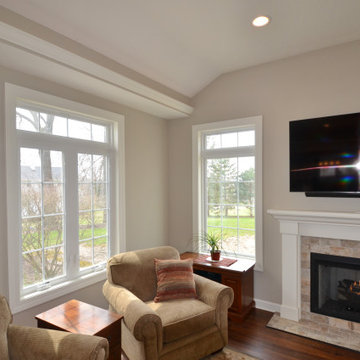
 Tim Englert Construction, Inc.
The addition is lined with windows allowing loads of natural light.
Elegant vinyl floor family room photo in Cleveland with a standard fireplace, a tile fireplace and a wall-mounted tv
Elegant vinyl floor family room photo in Cleveland with a standard fireplace, a tile fireplace and a wall-mounted tv

 Oak Alley, Inc.
Retirement, and the need for a dedicated home office, prompted this Mountain Brook couple to engage in a remodel of their detached apartment-garage. This was the couple’s second remodel with Oak Alley.
Inside, the work focused on transforming and updating the old storage area into a practical office space for the homeowner and separate laundry area for the upstairs tenant. Rot was discovered and removed. New stud walls were constructed. The room was insulated with foam, and ductwork was connected to the existing HVAC unit to provide climate control. The wiring was replaced, and outlets installed. The walls and suspended ceiling system were finished in gypsum wallboard to give a clean look. To separate the laundry, HVAC system, and water heater from the office area, we installed frosted glass doors to provide access while retaining the natural light. LED lights throughout the room provide abundant brightness. The original concrete floor was stained and left visible.
Outside, the rotten and aged wood siding was removed entirely. Where water had flowed for years, copious amounts of rot were cut away. The structure was wrapped using Zip System sheathing. Allura ColorMax 7.25” smooth lap siding and ColorMax trim were used on the exterior. Excluding a few newer windows at the rear, all windows were replaced with insulated, vinyl, Low-E windows with grills. Aluminum gutters and downspouts were installed. Sherwin Williams “Aurora Brown,” was found to blend with the color of the main house’s bricks and shingle siding, bringing the exterior color as close as possible to the original color. Cedar braced awnings with cedar shingles dressed each entryway, finishing the structure in style, blending it perfectly with the existing house.



Sponsored
Plain City, OH

The Creative Kitchen Company
Columbus Area Kitchen Remodeling and Refacing Professional

 Heritage Home Rugs
Our Chelsea collection is perfect for any casual room. (Livingroom, bedroom, basement). Modern style patterns make it easy to match any room décor. Machine made of 100% polypropylene for excellent durability, stain resistance and colorfastness.
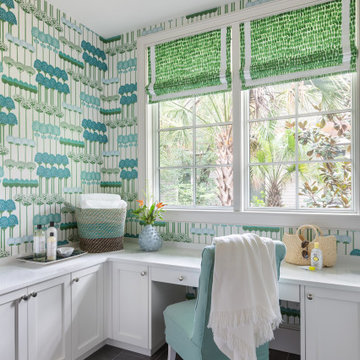
 Kandrac & Kole Interior Designs, Inc.
This whimsical laundry room is bright and fresh with loads of storage and a built in desk.
Dedicated laundry room - mid-sized coastal u-shaped dedicated laundry room idea in Charleston with shaker cabinets, white cabinets, quartz countertops, a side-by-side washer/dryer and white countertops
Dedicated laundry room - mid-sized coastal u-shaped dedicated laundry room idea in Charleston with shaker cabinets, white cabinets, quartz countertops, a side-by-side washer/dryer and white countertops

 Bela Development
Contemporary Bathroom Design Ideas | Shower Tiles
Bathroom - contemporary bathroom idea in Los Angeles
Bathroom - contemporary bathroom idea in Los Angeles

 Potty Mouth Tours
This is a sauna in the backyard of the Zen Cabin. The cabin is actually a trailer, but the outdoor garden with sauna and coy fish pond mask the feeling of a trailer. The cedar on the sauna is reclaimed from the homeowner's previous home and multiple saunas.





 Osuna Nursery
Bunny resistant remodel with loads of function and interest
Design ideas for a mid-sized southwestern drought-tolerant backyard landscaping in Albuquerque.
Design ideas for a mid-sized southwestern drought-tolerant backyard landscaping in Albuquerque.


 User
Inspiration for a small modern galley slate floor and gray floor utility room remodel in Minneapolis with a drop-in sink, shaker cabinets, white cabinets, stainless steel countertops, white walls, a side-by-side washer/dryer and gray countertops

 Rhoads Design & Construction
Photography by Starboard & Port of Springfield, MO.
Inspiration for a small contemporary 3/4 bathroom remodel with furniture-like cabinets, medium tone wood cabinets, gray walls, a vessel sink, wood countertops and brown countertops
Inspiration for a small contemporary 3/4 bathroom remodel with furniture-like cabinets, medium tone wood cabinets, gray walls, a vessel sink, wood countertops and brown countertops

 Refresh and Build
Expanding a bathroom by removing non-load bearing walls and prepping the room
Example of a large minimalist master gray tile and limestone tile ceramic tile, gray floor and single-sink corner shower design in San Francisco with flat-panel cabinets, light wood cabinets, a hot tub, a wall-mount toilet, white walls, a drop-in sink, a hinged shower door and a floating vanity
Example of a large minimalist master gray tile and limestone tile ceramic tile, gray floor and single-sink corner shower design in San Francisco with flat-panel cabinets, light wood cabinets, a hot tub, a wall-mount toilet, white walls, a drop-in sink, a hinged shower door and a floating vanity


248