
Search results for "Loans typically" in Home Design Ideas
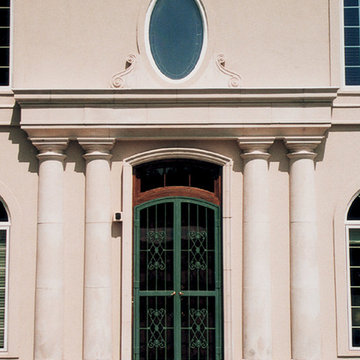
 Stone Legends
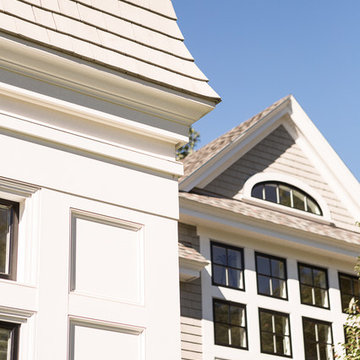
Cast stone entry with Tuscan columns and a oval window surround. Boxwood Manor model entry.
Elegant exterior home photo in Dallas
Elegant exterior home photo in Dallas
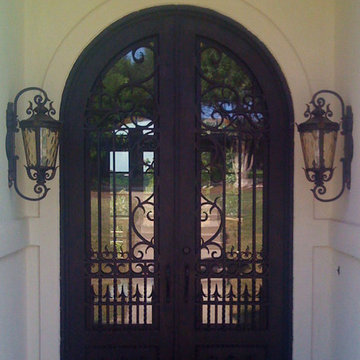
 San Marcos Iron Doors
San Bernardo Design
Double Round Top Iron Door with quick-plate, insulated and tempered Glass by San Marcos Iron Doors.
Elegant entryway photo in Austin
Elegant entryway photo in Austin


Find the right local pro for your project
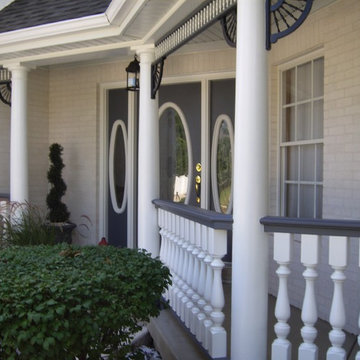
 American Porch, LLC

Not satisfied with the cheap skinny spindles found in the box stores, this homeowner opted instead for the bolder, more upscale look of larger spindles. The result: rather than another unnoticeable exterior, this home is a real eye catcher that stands out while still being in tune architecturally.



 TK Building & Design
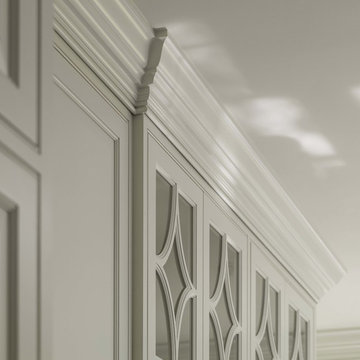
Small elegant underground cork floor and brown floor home design photo with beige walls and no fireplace

 Winsome Construction
Our most recent modern farmhouse in the west Willamette Valley is what dream homes are made of. Named “Starry Night Ranch” by the homeowners, this 3 level, 4 bedroom custom home boasts of over 9,000 square feet of combined living, garage and outdoor spaces.
Well versed in the custom home building process, the homeowners spent many hours partnering with both Shan Stassens of Winsome Construction and Buck Bailey Design to add in countless unique features, including a cross hatched cable rail system, a second story window that perfectly frames a view of Mt. Hood and an entryway cut-out to keep a specialty piece of furniture tucked out of the way.
From whitewashed shiplap wall coverings to reclaimed wood sliding barn doors to mosaic tile and honed granite, this farmhouse-inspired space achieves a timeless appeal with both classic comfort and modern flair.





 Zito Landscape Design, Inc.
This is an example of a large tropical partial sun backyard stone formal garden in Miami for summer.

 SARAH BLACKBERN INTERIORS
Large tuscan master gray floor, double-sink and vaulted ceiling freestanding bathtub photo with shaker cabinets, dark wood cabinets, an undermount sink, a hinged shower door, white countertops and a built-in vanity
 Raymar Homes
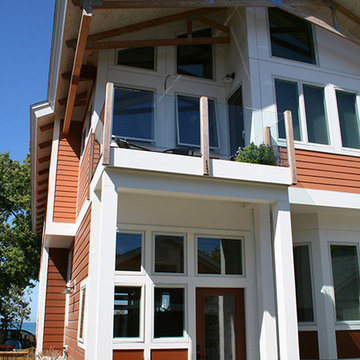
Back elevation of a whole house renovation in St. Joseph, MI. The work was completed by Raymar Homes with the architecture by Allegretti Architects.


 AllenBuilt, Inc.
Photo Credit: Cassidy Duhon
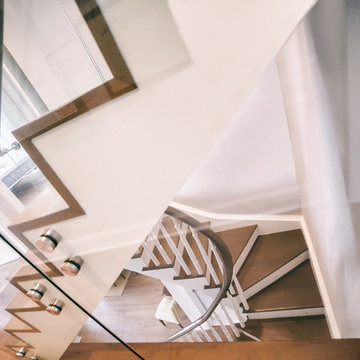
Staircase - modern wooden u-shaped staircase idea in DC Metro with wooden risers
Staircase - modern wooden u-shaped staircase idea in DC Metro with wooden risers





 GOODFELLAS CONSTRUCTION

This is an example of natural stone flooring that can be used to hardscape your backyard or create decorative pops of texture.
Claw-foot bathtub - mid-sized contemporary master gray tile and cement tile terra-cotta tile claw-foot bathtub idea in San Francisco with open cabinets, gray cabinets, a two-piece toilet, black walls, an integrated sink and soapstone countertops
Claw-foot bathtub - mid-sized contemporary master gray tile and cement tile terra-cotta tile claw-foot bathtub idea in San Francisco with open cabinets, gray cabinets, a two-piece toilet, black walls, an integrated sink and soapstone countertops
15