
Search results for "Local building" in Home Design Ideas
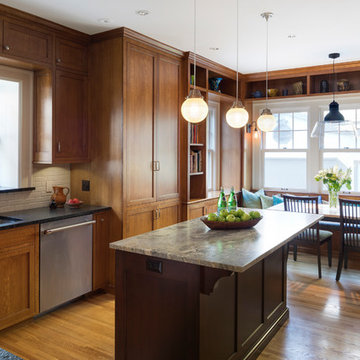
 Locale Design Build
Photography by Spacecrafting
Inspiration for a mid-sized timeless l-shaped light wood floor eat-in kitchen remodel in Minneapolis with a double-bowl sink, flat-panel cabinets, medium tone wood cabinets, white backsplash, ceramic backsplash, stainless steel appliances and an island
Inspiration for a mid-sized timeless l-shaped light wood floor eat-in kitchen remodel in Minneapolis with a double-bowl sink, flat-panel cabinets, medium tone wood cabinets, white backsplash, ceramic backsplash, stainless steel appliances and an island

 Homefront Farmers

Cold frames are a terrific way to extend the growing season on both ends; serving as mini-greenhouses they allow your garden to keep producing in cold weather months when growing would otherwise be impossible. These beautiful, locally made cedar cold frames measure 24″x 44″ and slope from 5″ in front to 24″ in back (custom built sizes are also available). A temperature sensitive piston automatically opens and closes the lid as-need to create a perfect climate for your plants.
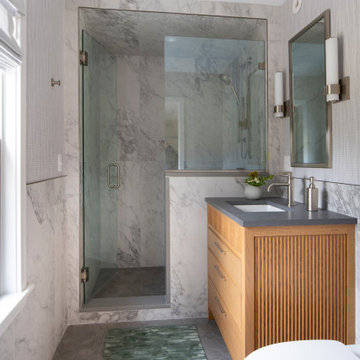 Locale Design Build
Example of a mid-sized transitional 3/4 gray tile and porcelain tile ceramic tile, gray floor, single-sink and wainscoting alcove shower design in Minneapolis with flat-panel cabinets, gray walls, an undermount sink, solid surface countertops, a hinged shower door and gray countertops
Find the right local pro for your project
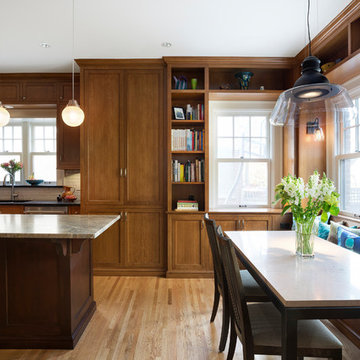 Locale Design Build
Photography by Spacecrafting
Example of a mid-sized classic l-shaped light wood floor eat-in kitchen design in Minneapolis with a double-bowl sink, flat-panel cabinets, medium tone wood cabinets, white backsplash, ceramic backsplash, stainless steel appliances and an island
Example of a mid-sized classic l-shaped light wood floor eat-in kitchen design in Minneapolis with a double-bowl sink, flat-panel cabinets, medium tone wood cabinets, white backsplash, ceramic backsplash, stainless steel appliances and an island
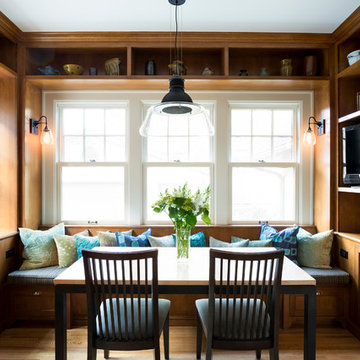 Locale Design Build
Photography by Spacecrafting
Mid-sized elegant l-shaped light wood floor eat-in kitchen photo in Minneapolis with a double-bowl sink, flat-panel cabinets, medium tone wood cabinets, white backsplash, ceramic backsplash, stainless steel appliances and an island
Mid-sized elegant l-shaped light wood floor eat-in kitchen photo in Minneapolis with a double-bowl sink, flat-panel cabinets, medium tone wood cabinets, white backsplash, ceramic backsplash, stainless steel appliances and an island
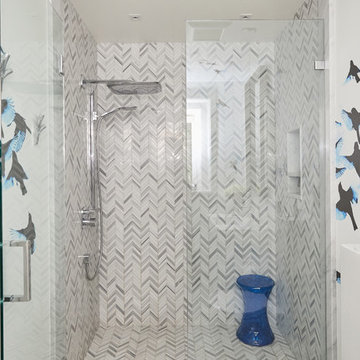 Locale Design Build
Example of an eclectic multicolored tile and mosaic tile mosaic tile floor and multicolored floor walk-in shower design with flat-panel cabinets, blue cabinets and a hinged shower door
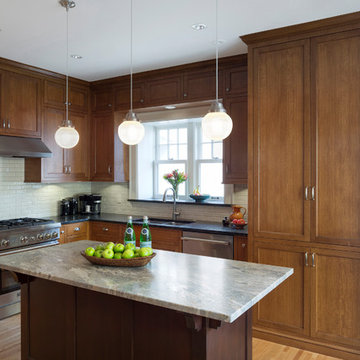 Locale Design Build
Photography by Spacecrafting
Mid-sized elegant l-shaped light wood floor eat-in kitchen photo in Minneapolis with a double-bowl sink, flat-panel cabinets, medium tone wood cabinets, white backsplash, ceramic backsplash, stainless steel appliances and an island
Mid-sized elegant l-shaped light wood floor eat-in kitchen photo in Minneapolis with a double-bowl sink, flat-panel cabinets, medium tone wood cabinets, white backsplash, ceramic backsplash, stainless steel appliances and an island

Sponsored
Columbus, OH

Hope Restoration & General Contracting
Columbus Design-Build, Kitchen & Bath Remodeling, Historic Renovations
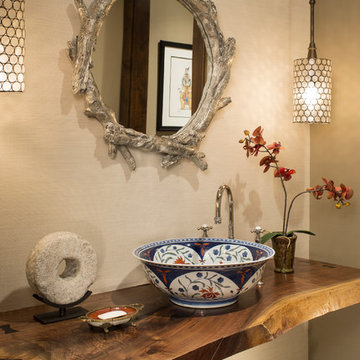
 Meadow Mountain Homes
Example of a mid-sized mountain style powder room design in Denver with a vessel sink, wood countertops, beige walls and brown countertops
 GardenWise
Michael K. Wilkinson

Example of a classic concrete paver patio design in DC Metro with a pergola and a fireplace
Example of a classic concrete paver patio design in DC Metro with a pergola and a fireplace

 Sullivan Building & Design Group

The overall impact of this kitchen space is the defining element in the overall scheme for the project. We were able to flip around a stone fireplace to become a dominant focal point in the interior space. We created a central axis from front to rear by the addition of the massive window wall leading to the outdoor entertaining area. Clearly the woodwork and the attention to every detail are evident in the final product.
This unique kitchen is the focal point of 2 complimentary buildings which have been connected to form a beautiful master suite on one side and a lively family room and dining room on the other. This central open kitchen is the focal point for this sensitive and creative renovation. Custom walnut cabinets and built-ins and Danby marble countertops blend perfectly with the carefully re-pointed stone walls of the original walls of the existing buildings.

 American Classic Painters
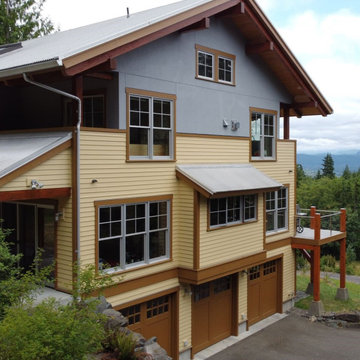
One of our favorite projects was painting a tiny house in North Bend, WA. The exterior features a striking combination of gray, beige, and bright brown, creating a warm and modern feel. Our team worked diligently to ensure the colors complemented each other perfectly, resulting in a stunning transformation. The customer was thrilled with the final look, and we are proud to have contributed to enhancing this unique home's curb appeal.

Sponsored
Columbus, OH
Hope Restoration & General Contracting
Columbus Design-Build, Kitchen & Bath Remodeling, Historic Renovations
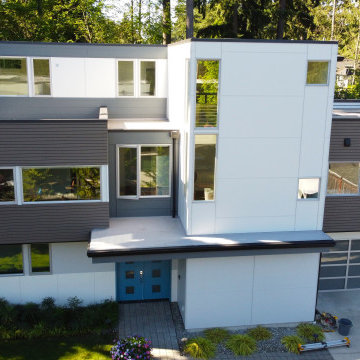 American Classic Painters
We recently completed a beautiful exterior painting project on Mercer Island, WA. Our team of skilled painters used an elegant combination of gray and white, giving this multilevel house a sophisticated and timeless appearance. As American Classic Painters, we’re committed to enhancing the curb appeal and value of properties through our expert house exterior painting services. We use high-quality paints and meticulous techniques to ensure our work stands the test of time. If you’re looking to transform your home or business with a fresh look, contact us for a free estimate. We serve Mercer Island and the surrounding areas.
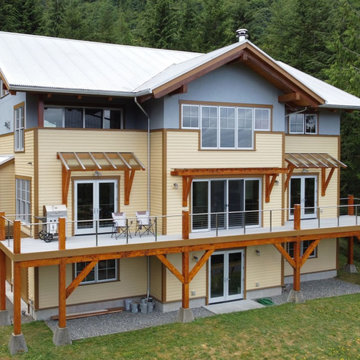 American Classic Painters
One of our standout projects was exterior painting a delightful tiny house in North Bend, WA. We used a carefully selected three-color paint scheme of gray, beige, and bright brown that beautifully highlights the house’s architecture. The blend of colors created a cozy yet modern look, and our customer was thrilled with the transformation. This project exemplifies our dedication to delivering exceptional results, even on smaller-scale homes.
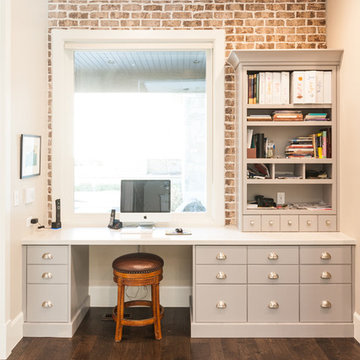
 Designs by Craig Veenker
Home office - traditional built-in desk dark wood floor home office idea in Salt Lake City

 DeLeers Construction, Inc.
This 3200 square foot home features a maintenance free exterior of LP Smartside, corrugated aluminum roofing, and native prairie landscaping. The design of the structure is intended to mimic the architectural lines of classic farm buildings. The outdoor living areas are as important to this home as the interior spaces; covered and exposed porches, field stone patios and an enclosed screen porch all offer expansive views of the surrounding meadow and tree line.
The home’s interior combines rustic timbers and soaring spaces which would have traditionally been reserved for the barn and outbuildings, with classic finishes customarily found in the family homestead. Walls of windows and cathedral ceilings invite the outdoors in. Locally sourced reclaimed posts and beams, wide plank white oak flooring and a Door County fieldstone fireplace juxtapose with classic white cabinetry and millwork, tongue and groove wainscoting and a color palate of softened paint hues, tiles and fabrics to create a completely unique Door County homestead.
Mitch Wise Design, Inc.
Richard Steinberger Photography

Sponsored
Columbus, OH
Hope Restoration & General Contracting
Columbus Design-Build, Kitchen & Bath Remodeling, Historic Renovations
 Locale Design Build
Inspiration for a large contemporary u-shaped medium tone wood floor, brown floor and exposed beam open concept kitchen remodel in Minneapolis with flat-panel cabinets, marble countertops, white backsplash, marble backsplash, paneled appliances, an island and white countertops
 Locale Design Build
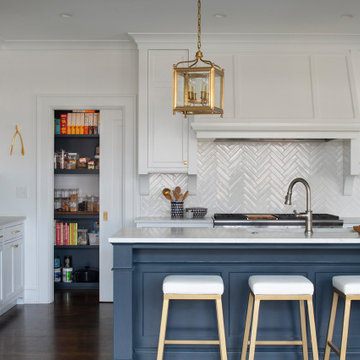
Large elegant l-shaped dark wood floor and brown floor open concept kitchen photo in Minneapolis with an undermount sink, flat-panel cabinets, white cabinets, marble countertops, white backsplash, ceramic backsplash, paneled appliances and white countertops
 Locale Design Build
Photography by Spacecrafting
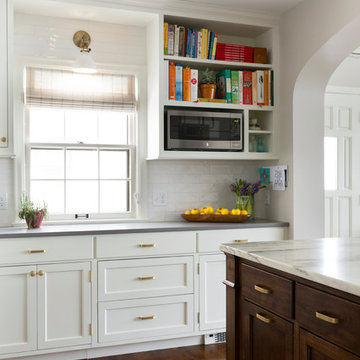
Open concept kitchen - mid-sized traditional u-shaped medium tone wood floor open concept kitchen idea in Minneapolis with an undermount sink, flat-panel cabinets, white cabinets, marble countertops, white backsplash, cement tile backsplash, stainless steel appliances and an island
Open concept kitchen - mid-sized traditional u-shaped medium tone wood floor open concept kitchen idea in Minneapolis with an undermount sink, flat-panel cabinets, white cabinets, marble countertops, white backsplash, cement tile backsplash, stainless steel appliances and an island
31