
Search results for "Local governments" in Home Design Ideas
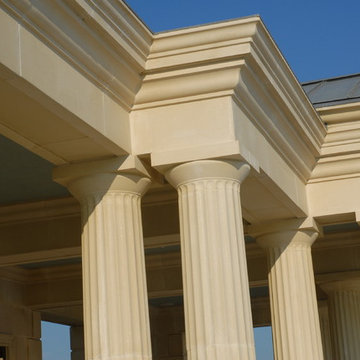
 Corinthian Cast Stone
Corinthian Cast Stone inc, working in concert with the Architect and Owner, created this outstanding pool scape, complete with a his / hers bath house and bar pavilion. Doric fluted columns lend mass and elegance to the space.

 Today’s Entry Doors
Classic style entry door with 3/4 lite Saratoga glass design. Installed in Yorba Linda, CA home.
Huge elegant front door photo in Orange County with beige walls and a medium wood front door
Huge elegant front door photo in Orange County with beige walls and a medium wood front door
 Reliable Windows, Doors & Shutters
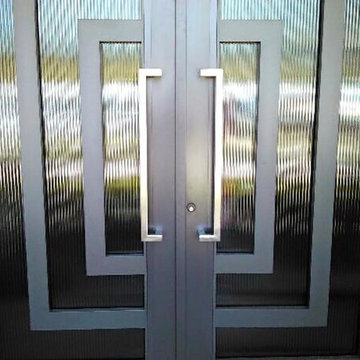
Front door - mid-sized front door idea in Miami with a black front door
Find the right local pro for your project




 TileLine
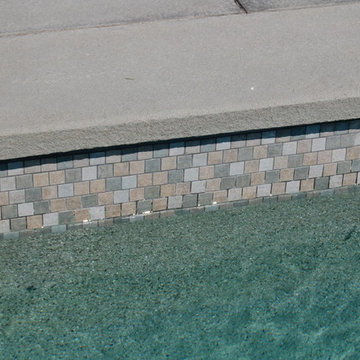
This Luxury Villa was fitted with our exclusive Porcelain Sukabumi Tiles that replicates the natural stone from Bali, Indonesia. The reason it is replicated is for its longevity and durability. This dynamic tile gives you different shades of greens and blues depending on water depth, sunlight and you bespoke design patterns.


Sponsored
Columbus, OH

Trish Takacs Design
Award Winning & Highly Skilled Kitchen & Bath Designer in Columbus




 Palermo Flooring, Inc.
Example of a mid-sized classic guest porcelain tile bedroom design in New York with white walls, a standard fireplace and a plaster fireplace
 Garden Gallery LLC
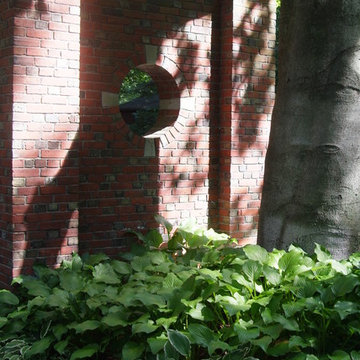
Hosta and Beech Tree
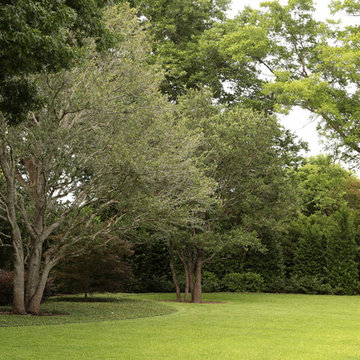
Inspiration for a traditional partial sun front yard formal garden in Boston for summer.
Inspiration for a traditional partial sun front yard formal garden in Boston for summer.


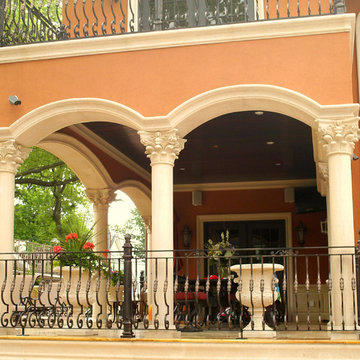
 Coral Cast Architectural Stone
Beautiful home with precast concrete columns used as a decorative style as well as structural for both the balcony and patio. With precast, the design possibilities for your home is endless!

 Yerigan Construction Company
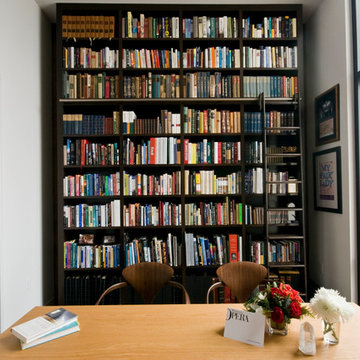
Whether you want a full library or to simply incorporate some bookshelves into another commonly used room, here are some great examples of what we've done.
Jennifer Mortensen
 Avante Pools & Landscapes
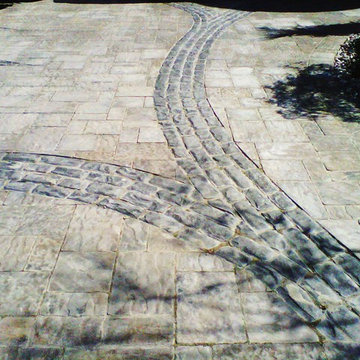
Design ideas for a mid-sized transitional full sun front yard concrete paver driveway in Toronto.

 ad bc architecture
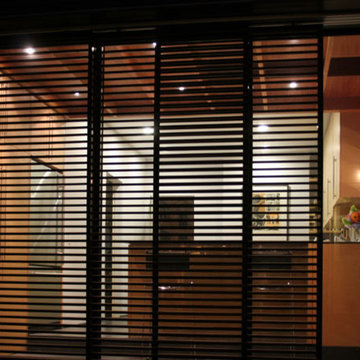
The kitchen remodel and addition is designed to connect the back yard with the interior of the house and bring modern design to a century old bungalow. A leaky mud room was demolished and a breakfast area was built to let light in and open the kitchen to the garden. Inside, a double sided fireplace warms the dining room on one side and kitchen on the other. A bar height peninsula is located by the glass doors, for guests to enjoy the garden while being entertained. Warm light comes in through large doors and windows and washes over modern finishes. The cabinets are birch plywood, the counters are stainless steel, the floor is fiber cement panels. Outside, ipe slat siding and screen doors, continue the horizontal lines of the existing house. A new ipe deck and stairs provide a place to sit within the garden.

15