
Search results for "Local inventory" in Home Design Ideas



 House of Kartheiser
Mark Kartheiser
Inspiration for a small gender-neutral carpeted walk-in closet remodel in Chicago with flat-panel cabinets and dark wood cabinets
Inspiration for a small gender-neutral carpeted walk-in closet remodel in Chicago with flat-panel cabinets and dark wood cabinets


Find the right local pro for your project



 Open Envelope Studio
OES | cedar and steel gate detail
Home design - modern home design idea in Austin
Home design - modern home design idea in Austin



Sponsored
Columbus, OH

Trish Takacs Design
Award Winning & Highly Skilled Kitchen & Bath Designer in Columbus


 V6B Kitchens - Fine Cabinetry - Design
Inspiration for a contemporary home design remodel in Vancouver


 Bebell Design
Example of a small minimalist gender-neutral ceramic tile reach-in closet design in Tampa with shaker cabinets and gray cabinets

 Interior Impressions
Mackenzie Merrill Photography
Example of a transitional basement design in Minneapolis
Example of a transitional basement design in Minneapolis





 JLC Architecture
Located at a prominent corner on one of the few undeveloped residential sites left in Solana Beach, this project is important not only for the homeowner, but for the community as well. A rigorous site analysis laid the groundwork for a design response which took into account the homeowner’s program, input from the neighbors, and the scale of the project and the character of the neighborhood. The end result is a design that is well set into the existing grade, a move which preserves adjacent views and reduces the visual impact of the structure from the street; all while graciously meeting the desires of the owner.
The plan is broken into six unique floor plates. The bottom four of which tie together along the gradually sloping site. An intentionally long southern exposure implements the basics of passive solar design: large amounts of glass bring in abundant light and warmth in the winter, while deep overhangs protect from unwanted summer heat gain. Ocean views to the west are selectively framed throughout the house without compromising privacy from the busy street corner. Public functions within the house flow seamlessly between indoor and outdoor living spaces. JLC Architecture was responsible for a full architecture and interior package as well as exterior hardscape design.



 Dulce Feito-Daly Interior Design, LLC
Tile, Stone & Countertop materials
Small elegant galley vinyl floor and gray floor utility room photo in New York with an undermount sink, raised-panel cabinets, beige cabinets, quartz countertops, beige walls, a stacked washer/dryer and white countertops
Small elegant galley vinyl floor and gray floor utility room photo in New York with an undermount sink, raised-panel cabinets, beige cabinets, quartz countertops, beige walls, a stacked washer/dryer and white countertops
 FurnitureNYC
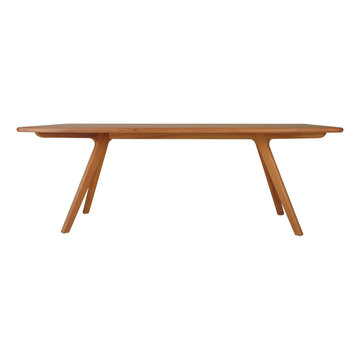
The entire table is solid hardwood sanded to perfection finished in natural beechwood. Available in 2 sizes.
Dimensions: Large: 90.5'' W x 35.5'' D x 29'' H
Small: 71'' W x 35.5'' D x 29'' H
From www.furniturenyc.net



 Fantastic Floor
Maple flooring is a bright, attractive and classic hardwood standard in the United States, celebrated as the state tree of Wisconsin, Vermont, West Virginia, and New York. The light, pale tone of maple wood accentuates the light of any room, both brightening the room while simultaneously making it appear more expansive. The yellowish-brown heartwood is accompanied by tones that are sometimes tinged with reddish-brown. Maple hardwood flooring has a fine, uniform texture and is incredibly strong and shock resistant, with particular resistance to abrasion and wear, making a maple floor a beauty that you will be able to enjoy in your home for years to come.
34