
Search results for "Local shop" in Home Design Ideas

 Alexandra Crafton
Photo: Alexandra Crafton © 2017 Houzz
Inspiration for a country nursery remodel in Boston
Inspiration for a country nursery remodel in Boston
 Alexandra Crafton
Photo: Alexandra Crafton © 2016 Houzz
Living room - eclectic living room idea in Portland
Living room - eclectic living room idea in Portland

 MOTIV Interiors
Interior Designer: MOTIV Interiors LLC
Photography: Laura Rockett Photography
Design Challenge: MOTIV Interiors created this colorful yet relaxing retreat - a space for guests to unwind and recharge after a long day of exploring Nashville! Luxury, comfort, and functionality merge in this AirBNB project we completed in just 2 short weeks. Navigating a tight budget, we supplemented the homeowner’s existing personal items and local artwork with great finds from facebook marketplace, vintage + antique shops, and the local salvage yard. The result: a collected look that’s true to Nashville and vacation ready!
Find the right local pro for your project

 Haus Interior Design
Photography by Stacy Zarin
Example of a huge transitional formal and open concept dark wood floor and brown floor living room design in DC Metro with gray walls, a standard fireplace, a stone fireplace and no tv
Example of a huge transitional formal and open concept dark wood floor and brown floor living room design in DC Metro with gray walls, a standard fireplace, a stone fireplace and no tv

 Quax
At Quax we use sustainable materials. All the furniture boards meet the strict E1 standard on formaldehyde emissions. We support durable forestry and ask our suppliers to submit the PEFC and FSC certificates. Special care also goes to the furniture fittings. Only reputable suppliers provide us with, among others, quality sliders for the drawers and reliable connecting techniques. The paint finish is another point of attention, we only work with international quality supplierssuch as Akzo Nobel and no local producers. All producers are responsible for the certificates of their products, for example EN 71-3 with attention for the migration of harmful elements.

 Eisenhauer Woodworks Inc
This custom-built home in Kimberley, BC, blends traditional architecture with timber accents and thoughtful design. The entryway offers a cozy space to shed your shoes, while the kitchen serves as the heart of the home for family gatherings. The living room features a woodstove and handcrafted furniture, and the kids’ bedrooms are filled with natural light.
The primary bedroom connects to a multifunctional ensuite, and a breezeway links the office and shop. With locally sourced Douglas Fir floors and cedar siding, this home embraces the beauty of the Kootenays, creating a functional and welcoming space for our family.

 Myers Constructs, Inc.
We situated the Thermador cook top and hood between two windows in the deep brick walls.
Because the building is in a historic district we were not allowed to change any of the window openings.
We had a local shop create the stainless steel backsplash to fit this spot.
Simple pre made grommet drapes add just a little softness to this warm inviting space.
Image: Jason Varney

Sponsored
Columbus, OH

Trish Takacs Design
Award Winning & Highly Skilled Kitchen & Bath Designer in Columbus
 MOTIV Interiors
Interior Designer: MOTIV Interiors LLC
Photography: Laura Rockett Photography
Design Challenge: MOTIV Interiors created this colorful yet relaxing retreat - a space for guests to unwind and recharge after a long day of exploring Nashville! Luxury, comfort, and functionality merge in this AirBNB project we completed in just 2 short weeks. Navigating a tight budget, we supplemented the homeowner’s existing personal items and local artwork with great finds from facebook marketplace, vintage + antique shops, and the local salvage yard. The result: a collected look that’s true to Nashville and vacation ready!
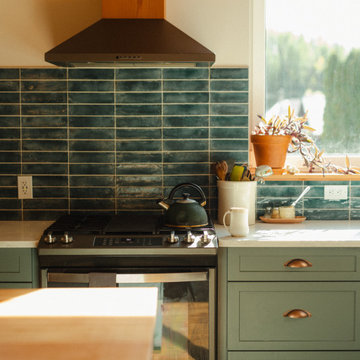 Eisenhauer Woodworks Inc
This custom-built home in Kimberley, BC, blends traditional architecture with timber accents and thoughtful design. The entryway offers a cozy space to shed your shoes, while the kitchen serves as the heart of the home for family gatherings. The living room features a woodstove and handcrafted furniture, and the kids’ bedrooms are filled with natural light.
The primary bedroom connects to a multifunctional ensuite, and a breezeway links the office and shop. With locally sourced Douglas Fir floors and cedar siding, this home embraces the beauty of the Kootenays, creating a functional and welcoming space for our family.

 Sean Woolsey Studio
250.00
A collaboration between Sean Woolsey Studio and Hati Home, the Bali Afternoon Lounge Chair is a chair we are so excited to announce.
Crafted out of A-grade teak in Indonesia, the Bali Afternoon Lounge Chair is suitable for indoor and outdoor use. We work with master craftsmen in the town of Solo Java, and we are proud to have them making this chair. The crafting community here is the farm to table equivalent in the niche of teak furniture making. The teak trees grow in their backyard and they have kilns on-site to dry the lumber (heated efficiently by their wood scraps, of course). They have small shops in town that do individual specific tasks to complete each chair. It is a tight-knit local community fully committed to this work. The production process involves multiple different small shops to produce our chairs. The weaving is an art in and of itself out of synthetic paper cord (weatherproof) and takes hours of meticulous focus.
Available in either a black or natural paper cord, hand-wrapped on an A-grade teak frame.
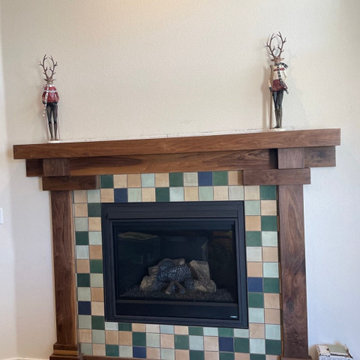
 JEM Carpentry Inc.
This custom mantle was built from mill-sawn 4/4 walnut boards, sourced through our local supplier, and surfaced in our shop. I love to use rough lumber from the mill as you never know quite how each piece will look until it is surfaced down to S4S lumber. This batch included some really great pieces of wood with lots of character! The finish coat is a resin-modified tung oil over bare walnut sanded to 220 grit.
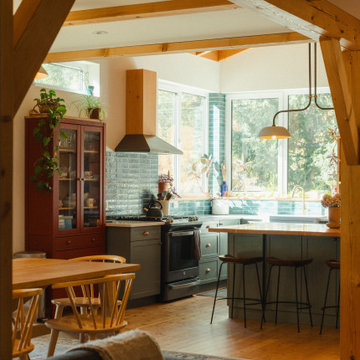 Eisenhauer Woodworks Inc
This custom-built home in Kimberley, BC, blends traditional architecture with timber accents and thoughtful design. The entryway offers a cozy space to shed your shoes, while the kitchen serves as the heart of the home for family gatherings. The living room features a woodstove and handcrafted furniture, and the kids’ bedrooms are filled with natural light.
The primary bedroom connects to a multifunctional ensuite, and a breezeway links the office and shop. With locally sourced Douglas Fir floors and cedar siding, this home embraces the beauty of the Kootenays, creating a functional and welcoming space for our family.
 MOTIV Interiors
Interior Designer: MOTIV Interiors LLC
Photography: Laura Rockett Photography
Design Challenge: MOTIV Interiors created this colorful yet relaxing retreat - a space for guests to unwind and recharge after a long day of exploring Nashville! Luxury, comfort, and functionality merge in this AirBNB project we completed in just 2 short weeks. Navigating a tight budget, we supplemented the homeowner’s existing personal items and local artwork with great finds from facebook marketplace, vintage + antique shops, and the local salvage yard. The result: a collected look that’s true to Nashville and vacation ready!
 MOTIV Interiors
Interior Designer: MOTIV Interiors LLC
Photography: Laura Rockett Photography
Design Challenge: MOTIV Interiors created this colorful yet relaxing retreat - a space for guests to unwind and recharge after a long day of exploring Nashville! Luxury, comfort, and functionality merge in this AirBNB project we completed in just 2 short weeks. Navigating a tight budget, we supplemented the homeowner’s existing personal items and local artwork with great finds from facebook marketplace, vintage + antique shops, and the local salvage yard. The result: a collected look that’s true to Nashville and vacation ready!
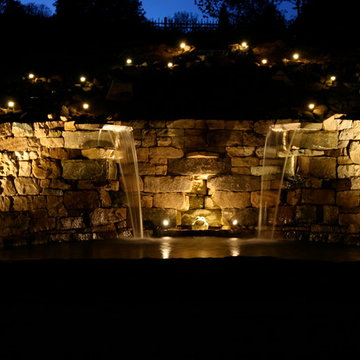
 Stone & Outdoor Living Center
A dry-laid (no mortar) retaining wall with double waterfall. This piece was built by a local mason utilizing stone reclaimed from old barn foundations in the area. The stone, lights and waterfall materials are available in our shop.
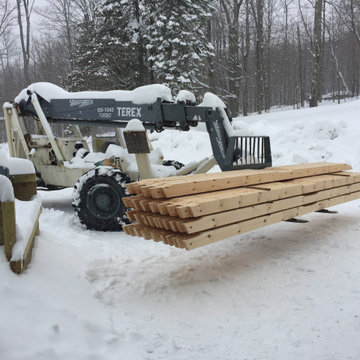
 Berkshire Mountain Design Build, LLC
Completed rafters, crafted in our shop from locally sourced timber.
 MOTIV Interiors
Interior Designer: MOTIV Interiors LLC
Photography: Laura Rockett Photography
Design Challenge: MOTIV Interiors created this colorful yet relaxing retreat - a space for guests to unwind and recharge after a long day of exploring Nashville! Luxury, comfort, and functionality merge in this AirBNB project we completed in just 2 short weeks. Navigating a tight budget, we supplemented the homeowner’s existing personal items and local artwork with great finds from facebook marketplace, vintage + antique shops, and the local salvage yard. The result: a collected look that’s true to Nashville and vacation ready!

 Caroline Sharpnack
Photo: Caroline Sharpnack © 2018 Houzz
Living room - eclectic living room idea in Nashville
Living room - eclectic living room idea in Nashville

 MOTIV Interiors
Interior Designer: MOTIV Interiors LLC
Photography: Laura Rockett Photography
Design Challenge: MOTIV Interiors created this colorful yet relaxing retreat - a space for guests to unwind and recharge after a long day of exploring Nashville! Luxury, comfort, and functionality merge in this AirBNB project we completed in just 2 short weeks. Navigating a tight budget, we supplemented the homeowner’s existing personal items and local artwork with great finds from facebook marketplace, vintage + antique shops, and the local salvage yard. The result: a collected look that’s true to Nashville and vacation ready!
40