
Search results for "Local splashback" in Home Design Ideas
 Alegre Construction Group
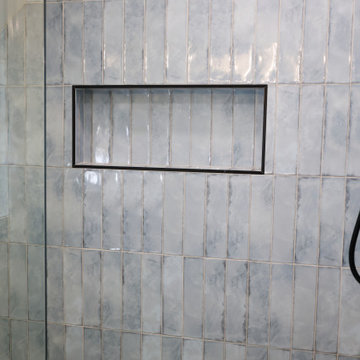
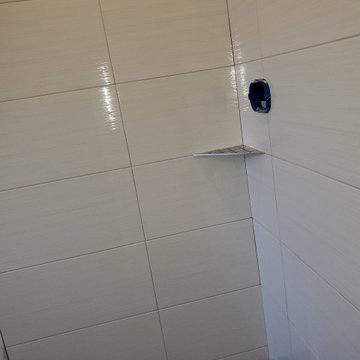
Custom shower featuring decorative blue tile and an integrated recessed niche for storage and convenience.
Alcove shower - mid-sized contemporary 3/4 blue tile and subway tile porcelain tile, beige floor and double-sink alcove shower idea with shaker cabinets, blue cabinets, a one-piece toilet, white walls, an undermount sink, quartzite countertops, a hinged shower door, white countertops, a niche and a built-in vanity
Alcove shower - mid-sized contemporary 3/4 blue tile and subway tile porcelain tile, beige floor and double-sink alcove shower idea with shaker cabinets, blue cabinets, a one-piece toilet, white walls, an undermount sink, quartzite countertops, a hinged shower door, white countertops, a niche and a built-in vanity
 Wallpaper Showroom by Parfait
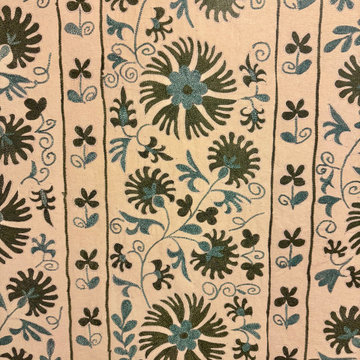
This project showcases a bold floral pattern applied to a tall feature wall with a sloped wooden ceiling. Despite the surface texture, we achieved a smooth, seamless finish that highlights the beauty of the design and enhances the entire room.

Find the right local pro for your project

 Solstice Kitchen and Bath
This kitchen design in Crownsville brings the beautiful details of a traditional style to a bright, open plan space. Layout, design details, appliances, and storage all work together to create a functional and stylish kitchen design at the heart of this family home. The HomeCrest by MasterBrand Cabinets are Eastport maple in French Vanilla Brownstone. The cabinetry offers plenty of storage for a busy kitchen like tray dividers above the refrigerator. A corner glass front cabinet with in-cabinet lighting is ideal for displaying glassware. Decora rope spindles by the sink mirror the tables legs on the island eating area. The kitchen cabinets are offset by a Cambria quartz countertop in Praa Sands and Sage Cristallo glass subway tile backsplash. The large island includes seating and a cooking area with a cooktop and undercounter microwave. A beverage bar incorporates an undercounter refrigerator, wine rack, glass front cabinets, and wine glass storage. Bruce hardwood flooring adds warmth to the kitchen with Charisma white ceramic tile flooring the perfect durable choice for the adjacent laundry room.
 Mid South Building Supply, Inc.
Designed by Kayla Laubach
Photographed by Erinn Schaal
Home design - traditional 3/4 home design idea in DC Metro with shaker cabinets, medium tone wood cabinets, quartz countertops and white countertops
Home design - traditional 3/4 home design idea in DC Metro with shaker cabinets, medium tone wood cabinets, quartz countertops and white countertops

 Chadderbox Customs
Concrete countertop with undermount sink.
Bathroom - contemporary master bathroom idea in Denver with an undermount sink, raised-panel cabinets, light wood cabinets and concrete countertops
Bathroom - contemporary master bathroom idea in Denver with an undermount sink, raised-panel cabinets, light wood cabinets and concrete countertops


Sponsored
Plain City, OH

Kuhns Contracting, Inc.
Central Ohio's Trusted Home Remodeler Specializing in Kitchens & Baths

 Expose Design Group Inc.
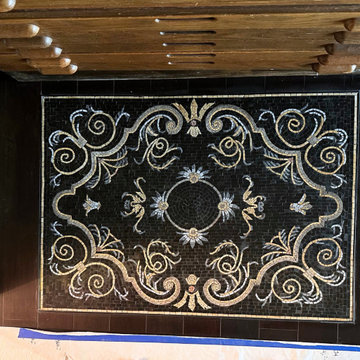
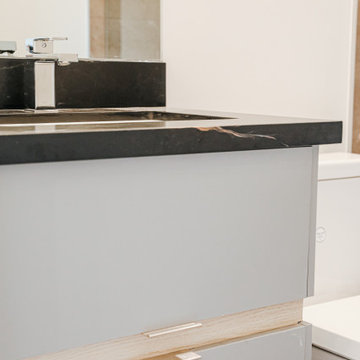
Freestanding bathtub - mid-sized contemporary master black tile and ceramic tile porcelain tile, black floor, double-sink, tray ceiling and wallpaper freestanding bathtub idea in Toronto with flat-panel cabinets, black cabinets, a one-piece toilet, black walls, a console sink, limestone countertops, a hinged shower door, brown countertops and a built-in vanity


 Revolve Design-Build
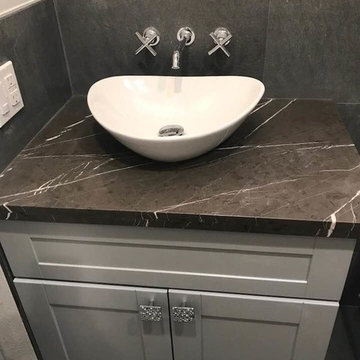
Large transitional master white tile and ceramic tile ceramic tile and black floor double shower photo in Denver with flat-panel cabinets, white cabinets, a two-piece toilet, gray walls, an undermount sink, quartz countertops, a hinged shower door and gray countertops

 A Creative Touch Draperies & Interiors
Updated Centennial home's master bathroom sink faucet hardware updated from 1990's gold to stainless color.
Example of a mid-sized transitional master bathroom design in Denver with brown walls
Example of a mid-sized transitional master bathroom design in Denver with brown walls
 Kitchen Solvers of Spring Hill
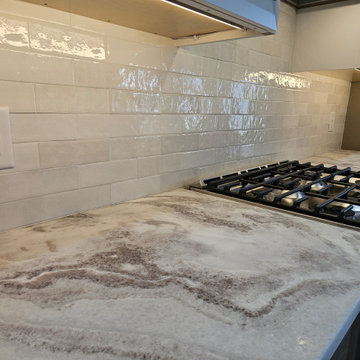
This sweet family has dreaded being in their kitchen since they purchased the home over 6 years ago even though they cook and bake from scratch! It had come to the point of remodeling the kitchen or planning to find a house that better suits them in the next few years. Needless to say, after hearing our vision for them and seeing the walnut cabinetry they couldn’t wait to see the design renderings for their dream kitchen. They pulled out all the stops to ensure there were zero regrets. From the custom range hood to the storage solution that complemented their kitchen lifestyle, to rearranging the layout by removing the angled and wasteful corner sink peninsula so they don’t have to compete with the open dishwasher, to the perfect tile floor that went beautifully with their wood floor in the rest of the house. Shortly after starting their project, we discovered a large empty space under the stairs behind the kitchen wall, so they made it into a walk-in pantry through their now former shallow closet pantry! It was kismet to have everything work so perfectly to expand upon their kitchen remodel, including a simple fix of putting a butcherblock top on their washer and dryer to make more practical use of their space (and for a simple countertop microwave). What can’t come across in these after pictures is how huge and open the space feels now! We couldn’t be happier about creating and installing this dream kitchen for the nicest family.

Sponsored
Columbus, OH

Hope Restoration & General Contracting
Columbus Design-Build, Kitchen & Bath Remodeling, Historic Renovations



 Knock On Wood Studio
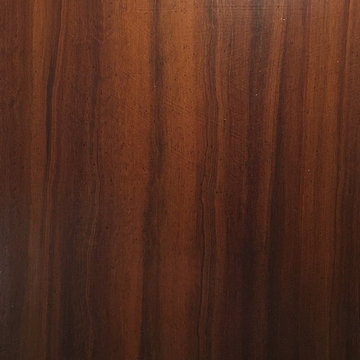
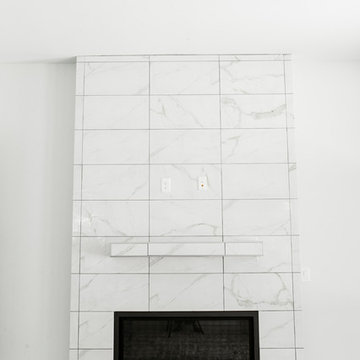
We have a beautifull showroom where we show the quality more then the deisgn . Come and visit us at Cedros in solana Beach
Inspiration for a modern kitchen remodel in San Diego
Inspiration for a modern kitchen remodel in San Diego

 Budget Bath, Inc.
Jill Hughes
Example of a mid-sized classic master ceramic tile and brown floor sliding shower door design in Baltimore with recessed-panel cabinets, white cabinets, a one-piece toilet, beige walls, an integrated sink and granite countertops
Example of a mid-sized classic master ceramic tile and brown floor sliding shower door design in Baltimore with recessed-panel cabinets, white cabinets, a one-piece toilet, beige walls, an integrated sink and granite countertops






68