
Search results for "Localized support" in Home Design Ideas


 DeLeers Construction, Inc.
The Designers for Hope Showcase, which was held on May 14-17, 2015, is a fundraising event to help support the program and mission of House of Hope. Local designers were chosen to transform a riverfront home in De Pere, with the help of DeLeers Construction. The home was then opened up to the public for the unique opportunity to view a distinctively new environment.

 Jennifer Ott Design
Newly constructed home located in the Zilker neighborhood of Austin. The existing bungalow on the property was deconstructed, with materials set aside for re-use in the new home. Goal of the project was to source exclusively from these existing materials, as well as materials salvaged from the homeowners' family ranch in West Texas. The remaining products and materials were sourced locally and made in the USA whenever possible, to lower the carbon footprint and support local manufacturers and artisans.
Architecture by Loop Design
Whit Preston, Photographer
Find the right local pro for your project

 Crescent City Copper
This gorgeous 250 series copper awning was installed over a side door in Atlanta. This compact but sophisticated awning, supported by the classic wrought iron scroll brackets, make the whole area shine. The installation was done by Lance Griffon.

 Zega Builders, Inc.
built in bookcases, bright, clean, crown molding, custom made, wood cabinets, wood flooring
Inspiration for a transitional built-in desk medium tone wood floor and brown floor study room remodel in San Francisco with gray walls
Inspiration for a transitional built-in desk medium tone wood floor and brown floor study room remodel in San Francisco with gray walls
 Jennifer Ott Design
Newly constructed home located in the Zilker neighborhood of Austin. The existing bungalow on the property was deconstructed, with materials set aside for re-use in the new home. Goal of the project was to source exclusively from these existing materials, as well as materials salvaged from the homeowners' family ranch in West Texas. The remaining products and materials were sourced locally and made in the USA whenever possible, to lower the carbon footprint and support local manufacturers and artisans.
Architecture by Loop Design
Whit Preston, Photographer
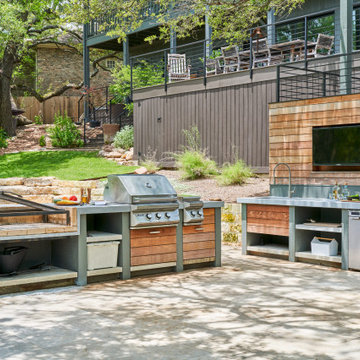
 CG&S Design-Build
Patio kitchen - mid-sized contemporary backyard concrete paver patio kitchen idea in Austin with no cover



 Wood Street Cabinet
We are absolutely in love with this kitchen remodel! We created custom arches and columns to hide support beams.
Example of a classic kitchen design in Chicago
Example of a classic kitchen design in Chicago
 DeLeers Construction, Inc.
The Designers for Hope Showcase, which was held on May 14-17, 2015, is a fundraising event to help support the program and mission of House of Hope. Local designers were chosen to transform a riverfront home in De Pere, with the help of DeLeers Construction. The home was then opened up to the public for the unique opportunity to view a distinctively new environment.

 Studio Industrielle
The program consists of a detached Guest House with full Kitchen, Living and Dining amenities, Carport and Office Building with attached Main house and Master Bedroom wing. The arrangement of buildings was dictated by the numerous majestic oaks and organized as a procession of spaces leading from the Entry arbor up to the front door. Large covered terraces and arbors were used to extend the interior living spaces out onto the site.
All the buildings are clad in Texas limestone with accent bands of Leuders limestone to mimic the local limestone cliffs in the area. Steel was used on the arbors and fences and left to rust. Vertical grain Douglas fir was used on the interior while flagstone and stained concrete floors were used throughout. The flagstone floors extend from the exterior entry arbors into the interior of the Main Living space and out onto the Main house terraces.
 DeLeers Construction, Inc.
The Designers for Hope Showcase, which was held on May 14-17, 2015, is a fundraising event to help support the program and mission of House of Hope. Local designers were chosen to transform a riverfront home in De Pere, with the help of DeLeers Construction. The home was then opened up to the public for the unique opportunity to view a distinctively new environment.
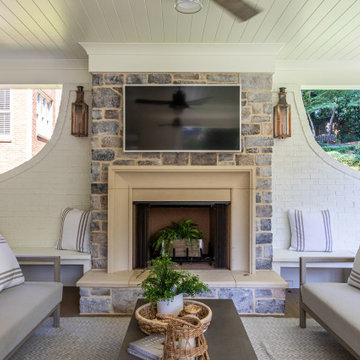


 Peake Green Design
Another spin on our 1-story efficient 3 bedroom home. This is detailed with brick trims, an offset gabled porch, and custom porch columns fabricated on site by Habitat volunteers. Habitat for Humanity partners with families of modest income to create home-ownership opportunities. Chesapeake Green Design donates our design and drafting services so support our local Habitat chapter.

Sponsored
Fredericksburg, OH

High Point Cabinets
Columbus' Experienced Custom Cabinet Builder | 4x Best of Houzz Winner

 Stainless Cable & Railing, LLC
This Walpole MA System is quite rustic in it's make up. Be sure to check your local building code to see what cable deflection is for your project. As the frame support for the cable railing, they've used 4x4 posts, then run 2x4 on edge to support a 2x4 Top Rail and then applied 1inch stock as a handrail. The Cable is stainless steel 316 marine grade 1x19 cable, while the fittings are stainless steel Field Assembly Threaded Tensioners and Terminals from Stainless Cable & Railing.
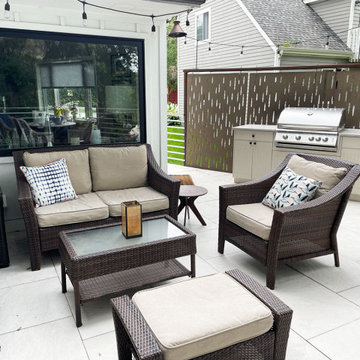
 Twisted Elements
This Open Air Outdoor kitchen was installed on a raised deck using porcelain tile. There were no extra supports needed to hold the outdoor kitchen. We installed OutDeco panels attached to a steel frame behind it for privacy from the neighbors deck. We chose a natural stone counter top from a local stone dealer. We measured and they cut a beautiful piece of limestone for it.
 Wood Street Cabinet
We are absolutely in love with this kitchen remodel! We created custom arches and columns to hide support beams.
Kitchen - traditional kitchen idea in Chicago
Kitchen - traditional kitchen idea in Chicago
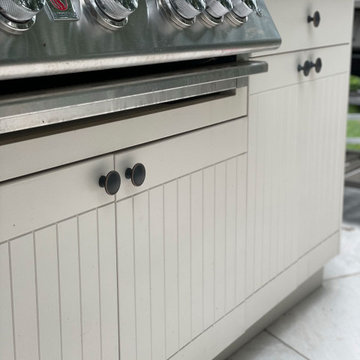 Twisted Elements
This Open Air Outdoor kitchen was installed on a raised deck using porcelain tile. There were no extra supports needed to hold the outdoor kitchen. We installed OutDeco panels attached to a steel frame behind it for privacy from the neighbors deck. We chose a natural stone counter top from a local stone dealer. We measured and they cut a beautiful piece of limestone for it.

 Wood Street Cabinet
We are absolutely in love with this kitchen remodel! We created custom arches and columns to hide support beams.
Kitchen - traditional kitchen idea in Chicago
Kitchen - traditional kitchen idea in Chicago
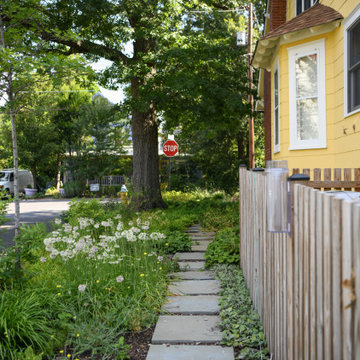
 Native Plant Landscape Design Corp
A landscape created to be a no-mow garden. Full of plants that bring color throughout the year. Providing food and shelter for overwintering birds. A truly textural experience that supports the local ecosystem.

 Duet Design Group
Kid Play Area with Ball Pit, Photo by David Lauer Photography
Playroom - large modern gender-neutral medium tone wood floor and brown floor playroom idea with white walls
Playroom - large modern gender-neutral medium tone wood floor and brown floor playroom idea with white walls
18