
Search results for "Location prints" in Home Design Ideas




Find the right local pro for your project



 Sosna Inc
This Thornhill Kitchen and Main Floor renovation focused on creating a more functional, welcoming home without changing the existing footprint.
The Clients wanted a space that better supported their everyday lifestyle. The original Kitchen was beginning to show its age, with limited storage, worn cabinetry, and a Peninsula layout that no longer provided the flow and functionality they needed.
The redesigned Kitchen removed the existing Peninsula to create a more open connection between the Kitchen and Breakfast area. A custom Island became the centre of the space, providing improved workflow, additional countertop space, seating, and thoughtfully designed storage solutions.
Custom cabinetry in Pebble Grey and Premium White was paired with warm Texas Oak slat panels to add texture and character. Deep Concrete and Winter Whisper quartz countertops, along with a matching backsplash, created a durable and timeless finish.
Beyond the Kitchen, the Main Floor received a complete refresh. New flooring helped unify the space, while the Staircase became a beautiful focal point with a fresh stain, updated railing, square balusters, and Pewter metal pickets. A frameless glass mirror sliding door transformed the Entry Closet, adding both style and function.
Every detail was carefully considered to create a home that feels comfortable, organized, and tailored to the Clients’ lifestyle.
Project Details:
• Location: Thornhill, Ontario
• Kitchen Renovation
• Main Floor Renovation
• Custom Kitchen Cabinetry
• Quartz Countertops
• Custom Storage Solutions
• Staircase Renovation
• Entryway Update
 HouseHome
No detail was overlooked in this luxury home renovation, set among the rolling hills of Roxborough Park at the foot of the Rocky Mountains. The custom kitchen and bathrooms were transformed into sophisticated expressions of modern Mediterranean interior design, blending Old World warmth and Italian influence with the clean lines, advanced technology, and refined functionality of a contemporary home. A soft, neutral palette, warm tones, natural materials, and elevated finishes create an exceptional high-end aesthetic that feels both luxurious and welcoming.
The custom, high-tech kitchen renovation features premium solid-wood hickory cabinetry, striking Taj Mahal stone surfaces, bronze accents, rich leather details, Restoration Hardware fixtures and furnishings, and professional-grade Wolf appliances. Designer lighting and carefully selected finishes add architectural character, while modern proportions and intuitive functionality create an inviting luxury kitchen for cooking, entertaining, and everyday living.
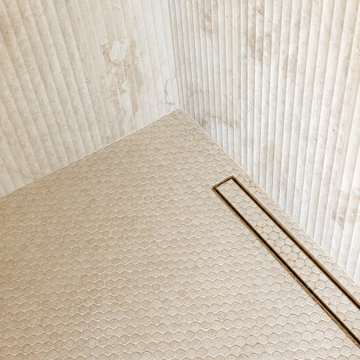
The spa-inspired bathroom renovation carries the same cohesive design vision throughout the home. Custom vanities, Taj Mahal stone, marble surfaces, artisan tile, warm bronze accents, Brizo plumbing fixtures, and Restoration Hardware details give each bathroom a timeless, elevated quality. Sophisticated showers and high-end architectural finishes create serene, resort-like spaces designed for comfort, relaxation, and enduring beauty.
From the initial interior design concept through material selection, space planning, and final installation, this whole-home remodeling project reflects an uncompromising commitment to exceptional craftsmanship. The result is a timeless modern Mediterranean home with a distinctly Italian sensibility—rich in character, effortlessly functional, and uniquely tailored to the way its owners live.

Sponsored
Columbus, OH

Structural Remodeling
Franklin County's Heavy Timber Specialists | Best of Houzz 2020!

 BE Landscape Design
Donovan Novotny
Inspiration for a mid-sized coastal drought-tolerant and partial sun landscaping in Los Angeles.
Inspiration for a mid-sized coastal drought-tolerant and partial sun landscaping in Los Angeles.



 Marracar Design
Meredith Gilardoni Photography
Inspiration for a huge transitional formal and open concept medium tone wood floor and brown floor living room remodel in San Francisco with blue walls, a standard fireplace, a tile fireplace and a wall-mounted tv
Inspiration for a huge transitional formal and open concept medium tone wood floor and brown floor living room remodel in San Francisco with blue walls, a standard fireplace, a tile fireplace and a wall-mounted tv


 GL Window Treatments
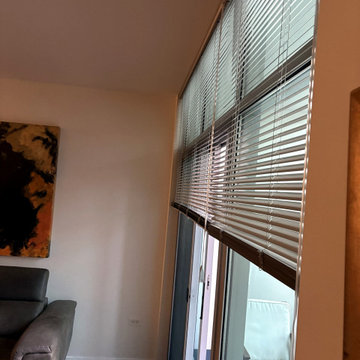
Side view of the motorized floor-to-ceiling blinds: headrails mounted at the ceiling line cover the transom windows and the sliding door with no light gaps. A rechargeable battery motor and a one-touch wand make even a blind this tall effortless to raise, lower and tilt.












166