
Search results for "Location prints" in Home Design Ideas

 TBS Construction Inc.
Located in the heart of Menlo Park, in one of the most prestigious neighborhoods, this residence is a true eye candy. The couple purchased this home and wanted to renovate before moving in. That is how they came to TBS. The idea was to create warm and cozy yet very specious and functional kitchen/dining and family room area, renovate and upgrade master bathroom with another powder room and finish with whole house repainting.
TBS designers were inspired with family’s way of spending time together and entertaining. Taking their vision and desires into consideration house was transformed the way homeowners have imagined it would be.
Bringing in high quality custom materials., tailoring every single corner to everyone we are sure this Menlo Park home will create many wonderful memories for family and friends.
Photographer @agajphoto

 Cummings Architecture + Interiors
Enclosed kitchen - huge country light wood floor enclosed kitchen idea in Boston with a farmhouse sink, paneled appliances and two islands

 Susan Brook Interiors
This little girls bedroom was a joy to create, the family heirloom bed was given a huge facelift with an upholstered bed drapery treatment. The custom designed cabinetry has a paint glaze and inset beaded doors add to the detailing. Two chandeliers hang at either side of the room, the largest being located over the tea table, where lazy Sunday afternoons will be spent with Teddy and Rosie enjoying tea and crumpets.
Find the right local pro for your project
 Susan Brook Interiors
This little girls bedroom was a joy to create, the family heirloom bed was given a huge facelift with an upholstered bed drapery treatment. The custom designed cabinetry has a paint glaze and inset beaded doors add to the detailing. Two chandeliers hang at either side of the room, the largest being located over the tea table, where lazy Sunday afternoons will be spent with Teddy and Rosie enjoying tea and crumpets.
 MARGARITA BRAVO
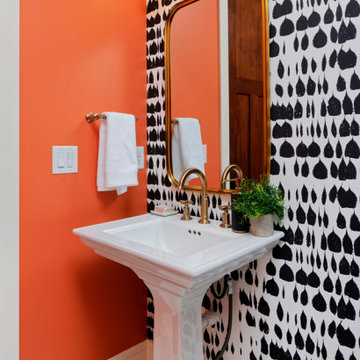
Our Denver studio renovated this home for clients who love to play with bold colors, prints, and patterns. We used a black-and-white island with white cabinetry, a sleek black hood, and gold metal pendants to create a modern, elegant vibe in the kitchen. The living area provides loads of comfort with a massive neutral-hued sectional and single sofas, while an accent fireplace and TV unit complete the look. The dining room flaunts a striking green accent wall, printed window treatments, and a black modern-traditional chandelier.
The bedroom and bathrooms are a luxurious indulgence with natural, neutral hues and practical yet elegant furniture. The powder room makes a bold design statement with a bright orange hue and printed wallpaper.
---
Project designed by Denver, Colorado interior designer Margarita Bravo. She serves Denver as well as surrounding areas such as Cherry Hills Village, Englewood, Greenwood Village, and Bow Mar.
For more about MARGARITA BRAVO, click here: https://www.margaritabravo.com/
To learn more about this project, click here:
https://www.margaritabravo.com/portfolio/interiors-bold-colorful-denver-home/

 User
This boutique loft is located in the heart of the St. Lawrence Market District in downtown Toronto. There are only 12 units in the entire building which makes it a hot commodity!
When we went to meet the clients for our initial consultation we were immediately struck by the 11' 6" high ceilings and the 10 x 25ft windows.
This unit had plenty of original charm i.e. exposed ductwork, exposed electrical conduits and junction boxes but it lacked in the finishings and decor department.
The Hope Designs Team was hired to stage the loft and bring in the "wow factor".
Utilizing the some of the clients existing furnishings in combination with Hope Designs furniture, art, decor and accessories we able to transform the space.

 Nicola Interiors
Vivid blue accents and calming earth tones create elegance while bold patterns and metallic decor bring out a fun and energetic ambiance in this multipurpose living room/dining room. With subtle patterns and low key accents of blue, The living room/dining room present a sophisticated and elegant style. We wanted this area to feel naturally warm and inviting and thus integrated softer colors, rich woods, large house plants, and nature-inspired prints and patterns.
Home located in Mississauga, Ontario. Designed by Nicola Interiors who serves the whole Greater Toronto Area.
For more about Nicola Interiors, click here: https://nicolainteriors.com/
To learn more about this project, click here: https://nicolainteriors.com/projects/lakeshore-condo/



 Cater Joseph Homes
The Steck House is a boutique North Campus apartment project featuring thoughtfully designed and nicely finished units. It is conveniently located just 5 blocks North of UT campus at 305 East 34th Street. The centerpiece of the project is the original Steck House, a 1921 City of Austin Historic Landmark that was the home of Austin Printing Legend Edgar Louis Steck. In 2017, the original Steck House underwent a complete restoration and 3 new buildings were built surrounding the original house. As a whole, the project features 4 duplexes, and 29-bedrooms with unit sizes ranging from 3 to 6 bedrooms. The spaces have high-end finishes, including quartz countertops, stainless steel appliances, in unit washers & dryers, 55" LED living room televisions, fiber internet, etc. The project also has a great emphasis on outdoor living with habitable rooftops, patios, balconies, and yards.

 Inventive Landscape Creations
Large elegant backyard stone patio kitchen photo in Boston with no cover

 Aloha Pools & Spas
Jason Aldridge Photography
Inspiration for a large tropical backyard custom-shaped and stamped concrete pool fountain remodel in Chicago
Inspiration for a large tropical backyard custom-shaped and stamped concrete pool fountain remodel in Chicago

 Stone River Masonry
Mid-sized elegant backyard stone patio photo in DC Metro with a pergola and a fire pit

 Margot Hartford Photography
Photo: Margot Hartford © 2017 Houzz
Example of an eclectic living room design in San Francisco
Example of an eclectic living room design in San Francisco

 Kona Contractors
Lighting elements help tie this roof structure together and make it, its own living space
Deck - mid-sized traditional backyard ground level deck idea in Denver with decking and a roof extension
Deck - mid-sized traditional backyard ground level deck idea in Denver with decking and a roof extension

Sponsored
Columbus, OH

Hope Restoration & General Contracting
Columbus Design-Build, Kitchen & Bath Remodeling, Historic Renovations
 Susan Brook Interiors
This little girls bedroom was a joy to create, the family heirloom bed was given a huge facelift with an upholstered bed drapery treatment. The custom designed cabinetry has a paint glaze and inset beaded doors add to the detailing. Two chandeliers hang at either side of the room, the largest being located over the tea table, where lazy Sunday afternoons will be spent with Teddy and Rosie enjoying tea and crumpets.

 Change of Art®
EasyGallery® frames let this owner switch out their art throughout the year. These black & white images are digital downloads from DecorAndTheDog.com. Super affordable, and she's got some nice pics from Tybee Island, too!
Photo credit: Liz Villacorta
 Kona Contractors
Custom Gable roof cover with Tile roofing
Example of a mid-sized classic backyard brick patio design in Denver with a gazebo
Example of a mid-sized classic backyard brick patio design in Denver with a gazebo
 Ann Lowengart Interiors
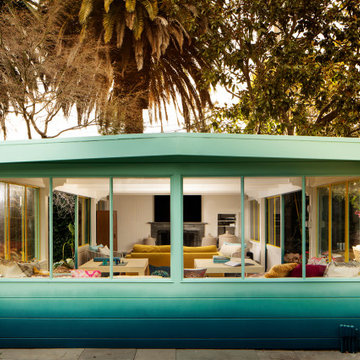
Located in San Rafael's sunny Dominican neighborhood, this East Coast-style brown shingle needed an infusion of color and pattern for a young family. Against the white walls in the combined entry and living room, we mixed mid-century silhouettes with bold blue, orange, lemon, and magenta shades. The living area segues to the dining room, which features an abstract graphic patterned wall covering. Across the way, a bright open kitchen allows for ample food prep and dining space. Outside we painted the poolhouse ombre teal. On the interior, we echoed the same fun colors of the home.


 Susan Brook Interiors
This little girls bedroom was a joy to create, the family heirloom bed was given a huge facelift with an upholstered bed drapery treatment. The custom designed cabinetry has a paint glaze and inset beaded doors add to the detailing. Two chandeliers hang at either side of the room, the largest being located over the tea table, where lazy Sunday afternoons will be spent with Teddy and Rosie enjoying tea and crumpets.
 Nicola Interiors
Vivid blue accents and calming earth tones create elegance while bold patterns and metallic decor bring out a fun and energetic ambiance in this multipurpose living room/dining room. With subtle patterns and low key accents of blue, The living room/dining room present a sophisticated and elegant style. We wanted this area to feel naturally warm and inviting and thus integrated softer colors, rich woods, large house plants, and nature-inspired prints and patterns.
Home located in Mississauga, Ontario. Designed by Nicola Interiors who serves the whole Greater Toronto Area.
For more about Nicola Interiors, click here: https://nicolainteriors.com/
To learn more about this project, click here: https://nicolainteriors.com/projects/lakeshore-condo/
 Nicola Interiors
Vivid blue accents and calming earth tones create elegance while bold patterns and metallic decor bring out a fun and energetic ambiance in this multipurpose living room/dining room. With subtle patterns and low key accents of blue, The living room/dining room present a sophisticated and elegant style. We wanted this area to feel naturally warm and inviting and thus integrated softer colors, rich woods, large house plants, and nature-inspired prints and patterns.
Home located in Mississauga, Ontario. Designed by Nicola Interiors who serves the whole Greater Toronto Area.
For more about Nicola Interiors, click here: https://nicolainteriors.com/
To learn more about this project, click here: https://nicolainteriors.com/projects/lakeshore-condo/
74