
Search results for "Locked door" in Home Design Ideas

 MARK IV Builders, Inc
Sliding doors on barnyard hardware used for the master bedroom closet and doorway to bathroom.
Inspiration for a country master light wood floor bedroom remodel in DC Metro with blue walls
Inspiration for a country master light wood floor bedroom remodel in DC Metro with blue walls
 User

UserA robust modern entry door provides both security and style to the lakeside home. With multi-point locks and quadruple pane glass standard. The 3 glass lites are frosted in order to allow light in while maintaining privacy. Available in over 300 powder coated colors, multiple handle options with custom designs available.

 Guest Interiors, LLC
Inspiration for a country 3/4 glass tile medium tone wood floor and brown floor alcove shower remodel in Charlotte with brown cabinets, white walls, a vessel sink, a hinged shower door, marble countertops, white countertops and flat-panel cabinets
Find the right local pro for your project
 Executive Developers, LLC

double door front entrance w/ covered porch
Inspiration for a mid-sized timeless concrete floor entryway remodel in Other with a black front door
Inspiration for a mid-sized timeless concrete floor entryway remodel in Other with a black front door

 Daniel Conlon Architects
Tim Lee Photography
Fairfield County Award Winning Architect
Entryway - large traditional slate floor entryway idea in New York with gray walls and a white front door
Entryway - large traditional slate floor entryway idea in New York with gray walls and a white front door

 Barbour Spangle Design Group
A 90's builder home undergoes a massive renovation to accommodate this family of four who were looking for a comfortable, casual yet sophisticated atmosphere that pulled design influence from their collective roots in Colorado, Texas, NJ and California. Thoughtful touches throughout make this the perfect house to come home to.
Featured in the January/February issue of DESIGN BUREAU.
Won FAMILY ROOM OF THE YEAR by NC Design Online.
Won ASID 1st Place in the ASID Carolinas Design Excellence Competition.

 Orren Pickell Building Group
Front door is a pair of 36" x 96" x 2 1/4" DSA Master Crafted Door with 3-point locking mechanism, (6) divided lites, and (1) raised panel at lower part of the doors in knotty alder. Photo by Mike Kaskel

Sponsored
Sunbury, OH

J.Holderby - Renovations
Franklin County's Leading General Contractors - 2X Best of Houzz!

 De Mattei Construction
The front entry includes a built-in bench and storage for the family's shoes. Photographer: Tyler Chartier
Mid-sized 1960s dark wood floor entryway photo in San Francisco with a dark wood front door and white walls
Mid-sized 1960s dark wood floor entryway photo in San Francisco with a dark wood front door and white walls
 Impact Precious Wood

Serrano Model, Mahogany Wood Double Doors, Frosted Impact Glass, Multipoint Lock Sysytem, Paumelles Hinges, IPWI Stainless Steel Square Pull, Natural Sikkens Finish
 User
UserErika Bierman Photography
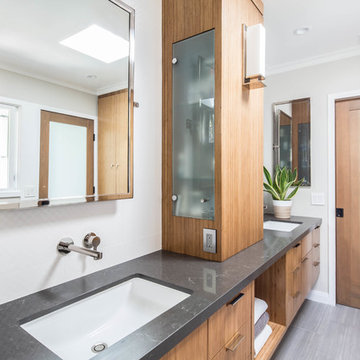
Inspiration for a contemporary gray floor bathroom remodel in Los Angeles with flat-panel cabinets, brown cabinets, gray walls, an undermount sink and gray countertops
Inspiration for a contemporary gray floor bathroom remodel in Los Angeles with flat-panel cabinets, brown cabinets, gray walls, an undermount sink and gray countertops
 Stone Concepts Inc

Santa Barbara home where we installed all new walkways, driveway and pool decking
This is an example of a large modern full sun front yard concrete paver landscaping in Santa Barbara.
This is an example of a large modern full sun front yard concrete paver landscaping in Santa Barbara.
 Christin Homes LLC

Inspiration for a mid-sized craftsman light wood floor and beige floor entryway remodel in Grand Rapids with gray walls and a dark wood front door

 Pure Builders Inc
Trendy concrete floor and gray floor entryway photo in Los Angeles with gray walls and a medium wood front door


 Wild Apple Homes, LLC.
Jim Mauchly @ Mountain Graphics Photography

Inspiration for a large cottage white vinyl gable roof remodel in Boston
Inspiration for a large cottage white vinyl gable roof remodel in Boston
 Jennifer Garner Interiors
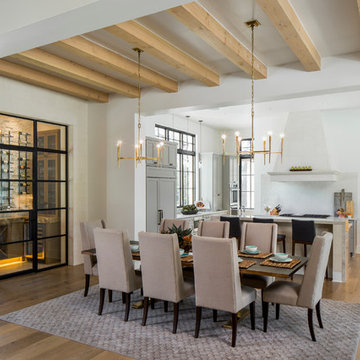
Kitchen/dining room combo - large transitional light wood floor kitchen/dining room combo idea in Austin with white walls
 Orren Pickell Building Group
 http://www.pickellbuilders.com. Front entry is a contemporary mix of glass, stone, and stucco. Gravel entry court with decomposed granite chips. Front door is African mahogany with clear glass sidelights and horizontal aluminum inserts. Photo by Paul Schlismann.

 Bergeron Custom Homes, LLC
Farmhouse white two-story exterior home idea in Charleston with a mixed material roof

Sponsored
Sunbury, OH
J.Holderby - Renovations
Franklin County's Leading General Contractors - 2X Best of Houzz!

 Four Brothers Design + Build
Example of a mid-sized transitional l-shaped porcelain tile utility room design in DC Metro with shaker cabinets, medium tone wood cabinets and white walls

 LMK Interiors
Farmhouse style with an industrial, contemporary feel.
Mid-sized cottage master carpeted bedroom photo in San Francisco with green walls
Mid-sized cottage master carpeted bedroom photo in San Francisco with green walls

 Younger Brothers Door and Trim
Large trendy galley dark wood floor and brown floor open concept kitchen photo in Phoenix with shaker cabinets, white cabinets, an island, white countertops, an undermount sink, quartz countertops and paneled appliances
1