
Search results for "Locked highlights" in Home Design Ideas

 Highland Design+Build
A love for hosting gatherings motivated these homeowners to open up and rework their dimly lit kitchen. The kitchen was land-locked by surrounding rooms.
An island floor plan replaced the preexisting peninsula which allowed the casual seating to move out of the way of the traffic pattern. Cabinets custom painted Sherwin Williams Relaxed Khaki were double stacked floor to ceiling to increase storage. Glass-door top cabinets with LED lighting provided display space for decorative items. Cabinetry pantry space efficiently replaced the traditional closet pantry without sacrificing storage. Colonial Crème granite was used for the counters highlighted by a backsplash of ivory 3x6 travertine in a 45-degree herringbone pattern. LED under cabinet lights and an oversized lantern-style chandelier over the island added extra light and ambiance.
205 Photography
 Texas Patio Covers
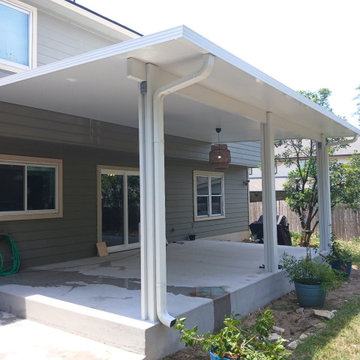
This custom patio cover in Lago Vista, Texas, highlights Texas Patio Covers’ expertise in designing outdoor structures that complement the scenic beauty of the Lake Travis region. Built with powder-coated aluminum framing and a Snap-N-Lock™ insulated roof system, the cover provides full protection from sun, rain, and wind—ideal for year-round outdoor living in the Texas Hill Country.
Attached seamlessly to the home’s rear elevation, the structure features integrated gutter systems, a subtle roof pitch for efficient drainage, and a neutral finish that blends with the natural limestone and lakefront architecture common in Lago Vista. Whether used for entertaining, relaxing, or dining al fresco, this low-maintenance patio cover transforms the backyard into a shaded retreat built to withstand Central Texas weather.
 C&N Decorative Concrete
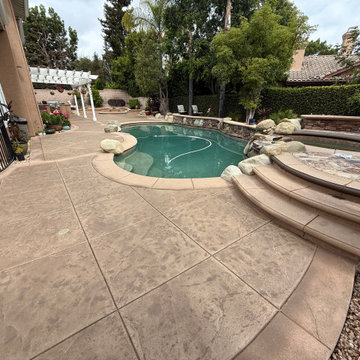
Transforming outdoor living in Newbury Park with custom concrete staining and stamped pool deck restoration! ☀️?♂️
For this project, we revitalized the stamped concrete pool surround and patio with multi-toned earthy stains, highlighting the natural stone texture and framing the space with crisp, dark charcoal accent borders. Finished with a commercial-grade, UV-stable protective sealer to lock in rich color, resist pool chemicals, and provide slip-resistant durability year-round.
Looking to restore or recolor your pool deck in the Conejo Valley?
? Call C&N Decorative Concrete at (805) 907-1017 for a free on-site design consultation!
Find the right local pro for your project
 Highland Design+Build
A love for hosting gatherings motivated these homeowners to open up and rework their dimly lit kitchen. The kitchen was land-locked by surrounding rooms.
An island floor plan replaced the preexisting peninsula which allowed the casual seating to move out of the way of the traffic pattern. Cabinets custom painted Sherwin Williams Relaxed Khaki were double stacked floor to ceiling to increase storage. Glass-door top cabinets with LED lighting provided display space for decorative items. Cabinetry pantry space efficiently replaced the traditional closet pantry without sacrificing storage. Colonial Crème granite was used for the counters highlighted by a backsplash of ivory 3x6 travertine in a 45-degree herringbone pattern. LED under cabinet lights and an oversized lantern-style chandelier over the island added extra light and ambiance.
205 Photography
 Highland Design+Build
A love for hosting gatherings motivated these homeowners to open up and rework their dimly lit kitchen. The kitchen was land-locked by surrounding rooms.
An island floor plan replaced the preexisting peninsula which allowed the casual seating to move out of the way of the traffic pattern. Cabinets custom painted Sherwin Williams Relaxed Khaki were double stacked floor to ceiling to increase storage. Glass-door top cabinets with LED lighting provided display space for decorative items. Cabinetry pantry space efficiently replaced the traditional closet pantry without sacrificing storage. Colonial Crème granite was used for the counters highlighted by a backsplash of ivory 3x6 travertine in a 45-degree herringbone pattern. LED under cabinet lights and an oversized lantern-style chandelier over the island added extra light and ambiance.
205 Photography
 John Bost


Two bookcase/display cabinets and a corner china cabinet with concealed LED lighting. The tops, adjustable wood shelves, cabinet bottoms, and the door frame are made of solid Honduran mahogany reclaimed from the homeowner's mother's dining table, adding a respectful heirloom aspect to the project. The laser engraved star pattern on the top borders was designed to complement a beautiful hand-stenciled design on a console cabinet in the adjacent room. The bases were made with an Asian-influenced design to reflect the style of many other items in the home from the homeowner's years of working in Asia. The top surfaces and the solid mahogany bases were stained ebony to coordinate with the dining table and to provide a color break between the floor and the cabinets. All the other mahogany is simply clear coated to highlight the beautiful color and iridescence of mahogany.
The tops and front and side borders were assembled using lock miter construction. We extend special thanks and recognition to Trefoil Laser Services, Inc. of Greensboro, NC (www.trefoillaser.com) for the beautiful and precise laser engraving on the top borders.
 John Bost

Two bookcase/display cabinets and a corner china cabinet with concealed LED lighting. The tops, adjustable wood shelves, cabinet bottoms, and the door frame are made of solid Honduran mahogany reclaimed from the homeowner's mother's dining table, adding a respectful heirloom aspect to the project. The laser engraved star pattern on the top borders was designed to complement a beautiful hand-stenciled design on a console cabinet in the adjacent room. The bases were made with an Asian-influenced design to reflect the style of many other items in the home from the homeowner's years of working in Asia. The top surfaces and the solid mahogany bases were stained ebony to coordinate with the dining table and to provide a color break between the floor and the cabinets. All the other mahogany is simply clear coated to highlight the beautiful color and iridescence of mahogany.
The tops and front and side borders were assembled using lock miter construction. We extend special thanks and recognition to Trefoil Laser Services, Inc. of Greensboro, NC (www.trefoillaser.com) for the beautiful and precise laser engraving on the top borders.


 John Bost
Two bookcase/display cabinets and a corner china cabinet with concealed LED lighting. The tops, adjustable wood shelves, cabinet bottoms, and the door frame are made of solid Honduran mahogany reclaimed from the homeowner's mother's dining table, adding a respectful heirloom aspect to the project. The laser engraved star pattern on the top borders was designed to complement a beautiful hand-stenciled design on a console cabinet in the adjacent room. The bases were made with an Asian-influenced design to reflect the style of many other items in the home from the homeowner's years of working in Asia. The top surfaces and the solid mahogany bases were stained ebony to coordinate with the dining table and to provide a color break between the floor and the cabinets. All the other mahogany is simply clear coated to highlight the beautiful color and iridescence of mahogany.
The tops and front and side borders were assembled using lock miter construction. We extend special thanks and recognition to Trefoil Laser Services, Inc. of Greensboro, NC (www.trefoillaser.com) for the beautiful and precise laser engraving on the top borders.

 Interior Dimensions and Design, LLC
For this kitchen remodel in a smaller sized subdivision home, we used high grade laminate flooring for durability and good looks. The cabinets were purchased at the local building center store and customized to fit this walk-thru long kitchen. Counter tops were a concrete look quartz and highlighted with a bevel edged subway tiled backsplash. Above the stove and back of sink we install a mosaic accent of textured finish with touches of matte silver. The cabinet boasted hand forged pulls in dark bronze while the window treatments were made in a crisp white (washable) fabric with a modern style patterning in swirls of various blues and light gray. The adjacent family room area had a speckled high twist foot print free carpeting for comfort.
 Texas Patio Covers
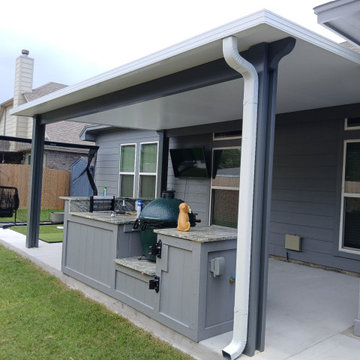
This custom patio cover in Cedar Park, Texas, highlights Texas Patio Covers’ expertise in building durable, stylish outdoor structures that enhance both comfort and curb appeal. Designed to withstand Central Texas heat and sudden storms, the cover features powder-coated aluminum framing, a Snap-N-Lock™ insulated roof system, and integrated gutter channels for efficient water management.
Attached seamlessly to the home’s rear elevation, the structure creates a shaded retreat perfect for weekend BBQs, family gatherings, or quiet evenings outdoors. The clean lines and neutral finish complement the home’s architecture while offering low-maintenance protection that resists rust, fading, and warping.
Built with Cedar Park’s climate and lifestyle in mind, this patio cover transforms the backyard into a functional extension of the home—ideal for year-round use.

 Board & Vellum
The highlight of this project is the large 2nd floor open space that combines Kitchen-Dining-Living rooms. Skylights flood the space with natural light even in winter. The central stair allows for circular traffic flow and there are views from every corner. --John Wilbanks Photography
 Highland Design+Build
A love for hosting gatherings motivated these homeowners to open up and rework their dimly lit kitchen. The kitchen was land-locked by surrounding rooms.
An island floor plan replaced the preexisting peninsula which allowed the casual seating to move out of the way of the traffic pattern. Cabinets custom painted Sherwin Williams Relaxed Khaki were double stacked floor to ceiling to increase storage. Glass-door top cabinets with LED lighting provided display space for decorative items. Cabinetry pantry space efficiently replaced the traditional closet pantry without sacrificing storage. Colonial Crème granite was used for the counters highlighted by a backsplash of ivory 3x6 travertine in a 45-degree herringbone pattern. LED under cabinet lights and an oversized lantern-style chandelier over the island added extra light and ambiance.
205 Photography

 Kansas City Homes & Style Magazine
As so many scrumptious details and highlights abound in this kitchen, what first catches one’s eye is the ingenious application of zebra wood and other wood finishes. For example, the center island enjoys a magma gold granite with the added splash of zebra wood flanking it.
“Pairing wood with stone provides a nice combination of materials,” noted Shinneman, who appreciates the warm touch the wood offers to the countertop.
The island is also a multi-tasking unit. It houses a dishwasher, a GE Advantium speed cook oven, a main sink, storage underneath and ample seating space around its perimeter.
Photo by Matt Kocourek http://www.mattkocourek.com/

Sponsored
Delaware, OH

Buckeye Basements, Inc.
Central Ohio's Basement Finishing ExpertsBest Of Houzz '13-'21
 Board & Vellum
The highlight of this project is the large 2nd floor open space that combines Kitchen-Dining-Living rooms. Skylights flood the space with natural light even in winter. The central stair allows for circular traffic flow and there are views from every corner. --John Wilbanks Photography

 Cabinet-S-Top
In this kitchen, Medallion Providence flat panel door style cabinet in Cherry with Amaretto stain with ebony glaze and highlight were installed. On the countertop is Cambria Cannongate quartz and a A 5’ Galley workstation with bamboo accessories and dual tier condiment and wash basin were installed. The backsplash materials are Limestone Crema Beveled 3x6 tile. Over the stove is a 36” Cavalier Stainless Steel hood.

 LABLstudio
A West Village Bachelor pad bedroom, featuring a hand-painted geometric design that highlights the pre-war features of the space, like the picture moldings. Additionally, because the client wanted both a work space and a place to put his TV (the pre-war wall could not hold a wall mounted tv!), we designed a custom desk/console piece out of reclaimed wood and metal hairpin legs that served both purposes, and fit the space perfectly.
Photos by Matthew Williams
 Gerarden Fabrication & Design
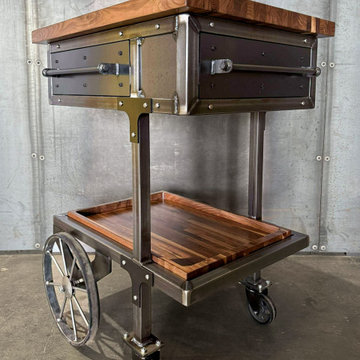
This custom-fabricated industrial bar cart is engineered for both mobility and high-capacity storage, featuring a striking design that merges heavy-duty metalwork with rich wood accents. The cart is anchored by a robust dark steel skeleton, topped with a thick, beautifully finished solid wood butcher-block-style countertop.
The centerpiece of the cart is a deep, steel-encased drawer designed specifically for secure, upright bottle storage, fitted with a heavy-duty custom steel bar pull. Below, a secondary wood-lined tray offers additional open storage, ideal for glassware or bar tools. The cart’s industrial aesthetic is highlighted by its unique, oversized spoked wheel on one side and heavy-duty locking casters on the other, allowing for both easy movement and stable placement. Every connection is reinforced with structural steel plates and exposed hardware, emphasizing the cart’s bespoke, architectural craftsmanship.
 Silliman CitySide Homes
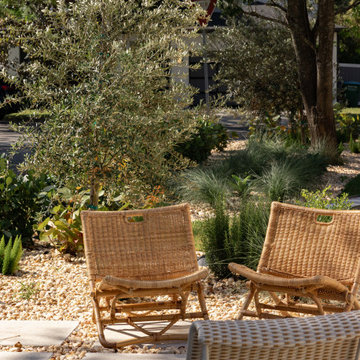
This seating area is on the side of the house facing a cul-de-sac and is intended for gathering with the neighbors
Transitional patio photo in Orlando
Transitional patio photo in Orlando

 Kaestner Designs - Kitchens, Baths & Interiors
My clients were looking for a warm array of tones for their small kitchen that would offer a blend of old and new. We ultimately settled with Kabinart Cabinetry for the furniture parts, utilizing the Arts and Crafts Door Style in Cherry Toffee alongside the Cottage Door Style in Willow Paint with Coffee Glaze accent. Weathered Nickel hardware from Top Knobs was used to maintain the Craftsman style feel of the room (cup pulls for drawers). I highlighted the room with Black Walnut Butcher Block for the island counter top. This added not only additional warmth but also tied in the tones of the room while providing a comfortable resting space while my clients enjoyed their morning coffee. Cortec Click Lock Vinyl for the floor (Blackstone Oak) provided a lovely, long-lasting surface for the floor. Lastly, Verde Butterfly Granite with a large stainless steel undermount sink provided some depth to the perimeter, while the tumbled marble kept things feeling not only rustic, but also added some splashes of light and dark earth tones. Ultimately, we were all thrilled with the outcome. What do you think? :)

 Deck & Drive Solutions
Check out this 3D Deck Design to the Finished Project. This was a unique deck with some new product. This original deck was already a good size but just a standard rectangle design. We wanted to create 2 spaces (Eating/Main and then a Fire Pit Area). The homeowners wanted a fire pit area on their deck, and really wanted to have a wood fire vs a gas. Because it is on a deck, I am not a fan of having a wood fire pit on a composite deck without protection due to the open flame. We then decided to do a Concrete Stamped Tile made from DekTek Tile. This product would allow us to have a fire proof area for the Wood Fire Pit. We wanted a special place for the fire pit, so we installed the DekTek Tile, then added a picture frame board in Timbertech Legacy Series in Mocha Color to highlight the area. The design of the deck went with the flow of the backyard because of the drop down cliff in the rear. We then jetted out the fire area so it would be away from the house, but also acted as it was more floating in the trees. The main decking was Timbertech PVC Capped Composite Decking (Main Color – Pecan) and then accented with Timbertech’s Legacy Series (Mocha Color). The railing was upgraded to Westbury’s Rivera Series (Double Top Rail) in the Bronze Color then a locking Westbury Gate was added. The Deck Lights were the final touch with the post caps lights and the Timbertech Riser Lights. This complete deck turned out amazing and one of a kind. Now the homeowners can enjoy their new deck and fire without maintenance!
6