
Search results for "Locked profiles" in Home Design Ideas

 Kristyn Harvey Interiors
Client wanted a spacious kitchen with separate work zones so she could cook while her husband helped clean up. Kitchen island was designed to grow with the family and features seating for up to 5 people and a homework station, complete with outlets in the drawers, at the end of the island.
Bar was intentionally designed as a more masculine version of the kitchen. The left side houses drinkware while the right side is a coffee and tea nook. Porcelain countertop runs the entirety of the bar to provide an anxiety-free coffee making experience (for us slightly OCD people out there!). Custom built parquet dining table with easy to maintain black chairs for the couples 2 young kids.

 Maven Interiors
Photo Credit: Lincoln Barbour Photo.
Interior Design: Kim Hagstette, Maven Interiors.
This penthouse living room is sophisticated and inviting. The artwork was created specifically for our space and commissioned through Heidi McBride Gallery.
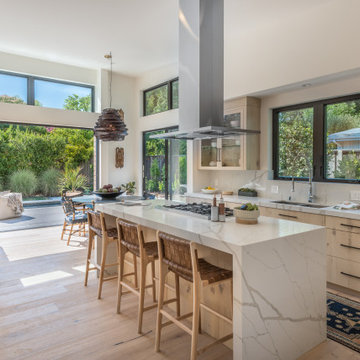
 ZEPHYR
Modena Island’s low profile stainless steel and airy glass canopy resemble a floating island over your cooktop or range. A perfect blend of architecture and performance the Modena Island includes the exclusive Quick-Lock installation system with magnetic duct covers and our DCBL™ and ACT™ technology, the most advanced systems available today. Now available with an optional wireless remote control.
Designed by hommeboys Interiors
Find the right local pro for your project



 User
UserThink of the Noon Starter Kit as mission control center, but for your house. Play music, and even control your lighting with your voice using Amazon Alexa or Google Assistant.

 Titus Built, LLC
Inspiration for a transitional medium tone wood floor open concept kitchen remodel in New York with a farmhouse sink, shaker cabinets, white cabinets, white backsplash, marble countertops, an island and marble backsplash

 Younger Brothers Door and Trim
Large trendy galley dark wood floor and brown floor open concept kitchen photo in Phoenix with shaker cabinets, white cabinets, an island, white countertops, an undermount sink, quartz countertops and paneled appliances



 Ronda Batchelor
Ronda Batchelor's laundry room is supper efficent now. She took used cabinets and spray painted them gray, faux painted a second hand countertop to create a folding table. Dirty clothes bins tuck neatly underneath.

 Sub-Zero, Wolf, and Cove Showroom Columbia
Jay Greene Photography
Kitchen - transitional l-shaped light wood floor kitchen idea in Baltimore with an undermount sink, gray cabinets, marble countertops, white backsplash, stone tile backsplash, paneled appliances, an island and white countertops
Kitchen - transitional l-shaped light wood floor kitchen idea in Baltimore with an undermount sink, gray cabinets, marble countertops, white backsplash, stone tile backsplash, paneled appliances, an island and white countertops

 Cruickshank Remodeling
Kitchen - mid-sized transitional l-shaped dark wood floor kitchen idea in Atlanta with a farmhouse sink, light wood cabinets, white backsplash, stainless steel appliances and an island
 Eldorado Stone
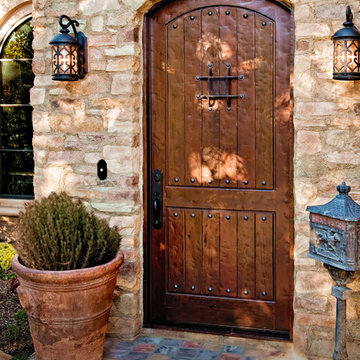
How do you update a standard 70's house into a classic Mediterranean home? Morey Remodeling Group achieved this goal with the richness, texture, and warmth provided by Eldorado Stone’s products. As a favorite “go-to” stone veneer of their designers, the beautiful, authentic look and feel of Orchard Cypress Ridge was selected and installed with an over-grout technique throughout the residence. It is featured on the front door entrance, indoor fireplace walls, interior archways and indoor/outdoor living room. The delighted homeowners have successfully brought the Mediterranean to their Long Beach, CA home… and are living happily ever after.
Eldorado Stone Profile Featured: Orchard Cypress Ridge installed with an over-grout technique
Design & Build: Morey Construction
Website: www.moreyconstructiongroup.com
Phone: (562) 425-1321
Houzz Portfolio: Morey Construction
Facebook: Morey Construction
Photography: David Nicholson Photography
Website: www.davidnicholsonphotography.com
Phone: (310) 994-7828
 Impact Precious Wood

Serrano Model, Mahogany Wood Double Doors, Frosted Impact Glass, Multipoint Lock Sysytem, Paumelles Hinges, IPWI Stainless Steel Square Pull, Natural Sikkens Finish
 Sub-Zero, Wolf, and Cove Showroom Columbia
Jay Greene Photography
Inspiration for an industrial u-shaped light wood floor kitchen remodel in Baltimore with an undermount sink, black cabinets, wood countertops, white backsplash, subway tile backsplash, stainless steel appliances, no island and brown countertops
Inspiration for an industrial u-shaped light wood floor kitchen remodel in Baltimore with an undermount sink, black cabinets, wood countertops, white backsplash, subway tile backsplash, stainless steel appliances, no island and brown countertops

 Design Builders, Inc.
Venturaphoto

Inspiration for a mid-sized timeless backyard deck remodel in DC Metro with no cover
Inspiration for a mid-sized timeless backyard deck remodel in DC Metro with no cover

 Sarah Greenman
Elegant bathroom photo in Boise with white cabinets, a two-piece toilet, green walls and a drop-in sink

 Balodemas Architects
Anice Hoachlander, Hoachlander Davis Photography
Mid-sized 1960s concrete paver front porch idea in DC Metro with a roof extension
Mid-sized 1960s concrete paver front porch idea in DC Metro with a roof extension

 RD Architecture, LLC
1960s gray one-story concrete fiberboard house exterior photo in Houston with a hip roof and a metal roof


 Buffalo Lumber Company Inc.
Buffalo Lumber specializes in Custom Milled, Factory Finished Wood Siding and Paneling. We ONLY do real wood.
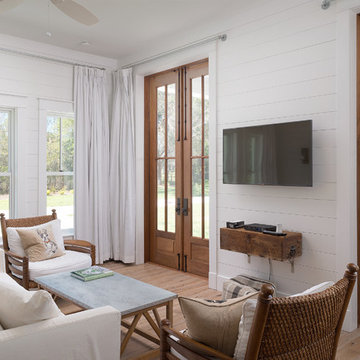
Inspiration for a farmhouse living room remodel in Tampa
Inspiration for a farmhouse living room remodel in Tampa
 Astria Fireplaces
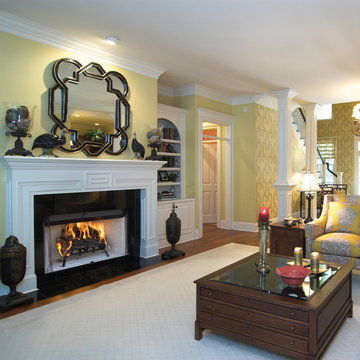
The Craftsman fireplace sets a new standard for wood burning beauty, performance and convenience. The bedrock of the Astria wood burning family, the Craftsman features the industry’s finest, most realistic textured refractory brick liners. Hidden screen pockets maximize the viewing area of the fireplace. An easy access damper handle and position lock outside air controls support consistent performance. The Craftsman is designed with gas line knockouts to allow homeowners the option of installing an Astria gas log set, with all gas connections and controls hidden out of sight.
Aesthetics
Realistic textured refractory brick liner
Clean face and louvered models available.
Screens retract into hidden screen pockets for a clean elegant look.
Heavy duty log grate.
Glass doors available with black, Brushed brass or platinum trim.
Comfort
Radiant heat delivers relaxing warmth in the room environment.
Outside combustion air kit available.
Performance
Fully insulated firebox (on select models) for increased performance in colder climates.
Easy access damper with position lock outside air controls.
8” double wall wood-burning chimney.
Durable textured powder coat finish.
Fan kit available (for circulating models only).
Gas log ready.
Available with PureFire Technology
The Craftsman CAT comes with all of the great features of the Craftsman and the added benefits of PureFire technology! PureFire is a passive catalyst system that reduces particulate emissions by approximately 75%. PureFire virtually eliminates carbon monoxide (including CO from gas logs) and is maintenance free, no cleaning or special care required!

1