
Search results for "Locker" in Home Design Ideas
 Patterson Manufacturing Co.

Mid-sized cottage chic light wood floor mudroom photo in New Orleans with gray walls
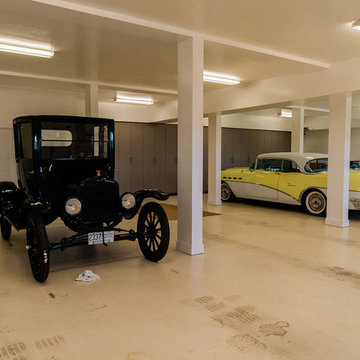
 Banner Garage

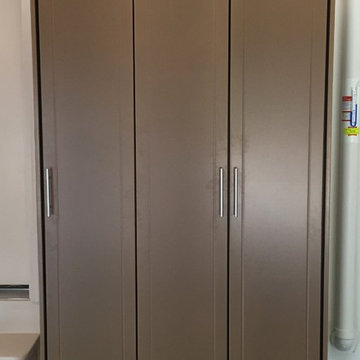
64" wide Garage Closet with Bi-fold doors and optional bottom shelf and maple slatwall storage on back wall.
(Optional bottom shelf requires center support)
 Tailored Living of Columbus
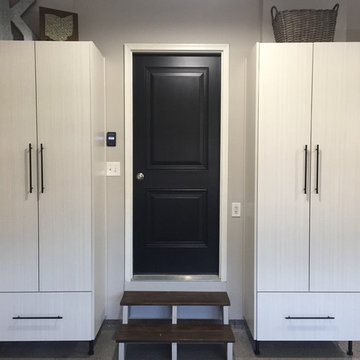
A great blend of soothing yet striking colors, and "form meets function" design.
Example of a mid-sized classic home design design in Columbus
Example of a mid-sized classic home design design in Columbus
Find the right local pro for your project
 User

UserCustom Built-in Lockers for Pool Bathroom in Oak Brook IL. Custom Stained Lockers for Pool Bathroom. Pool Bathrooms with Lockers. Bathroom Lockers. Pool bathroom Changing Rooms. Oak Brook Illinois Custom Homes.
Multi Colored Porcelain Slate Floors. Dark Ceramic Tile Flooring. Stained Built in Cabinets. Bathroom Changing area. Basement Bathroom Changing Area.
Photo Copyright Jonathan Nutt

 All Around Joe
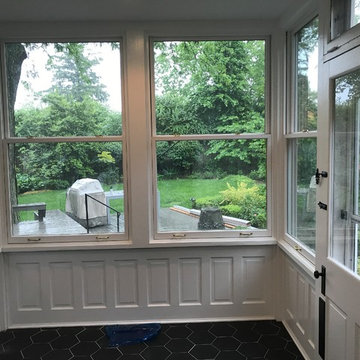
Example of a mid-sized classic dark wood floor and brown floor entryway design in Cincinnati with white walls and a white front door


 Executive Developers, LLC

view of mudroom lockers and water fountain
Example of a large transitional ceramic tile and beige floor entryway design in Other with white walls and a glass front door
Example of a large transitional ceramic tile and beige floor entryway design in Other with white walls and a glass front door

 Neolithic Materials
Neolithic Materials specializes in rare reclaimed and newly quarried limestone architectural elements sourced from across the Mediterranean. Our Southern California collection includes fireplaces, fountains, flooring, pavers, sinks, tubs, benches, antique tiles, wall cladding, and custom-made stone pieces.
For inquiries, contact us at (310) 289-0414 or info@neolithicmaterials.com
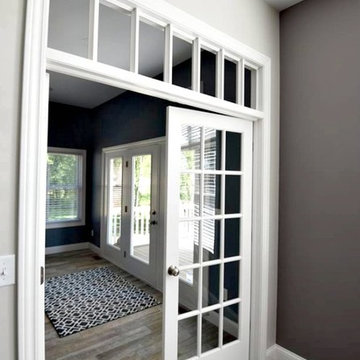
 Renewal Homes,LLC
Inspiration for a mid-sized timeless light wood floor entryway remodel in Other with gray walls and a white front door
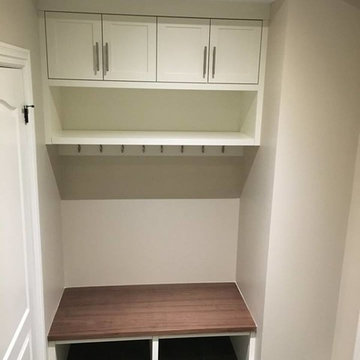
 Hadley-Irvine General Contracting LTD
Laundry room - mid-sized transitional laundry room idea in Orange County
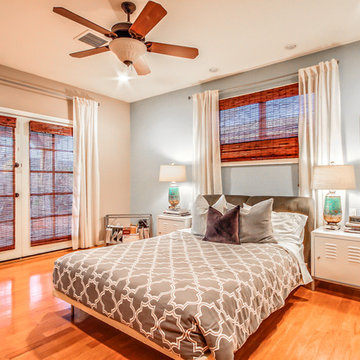

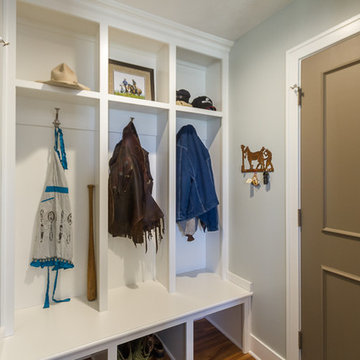
 Cathy Dykman Acinger Design
Painted interior doors add interest to the space.
Brynn Burns
Example of a mid-sized transitional medium tone wood floor entryway design in Kansas City with beige walls and a glass front door
Example of a mid-sized transitional medium tone wood floor entryway design in Kansas City with beige walls and a glass front door
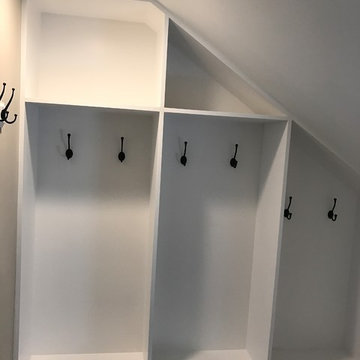 All Around Joe
Inspiration for a mid-sized timeless dark wood floor and brown floor entryway remodel in Cincinnati with white walls and a white front door
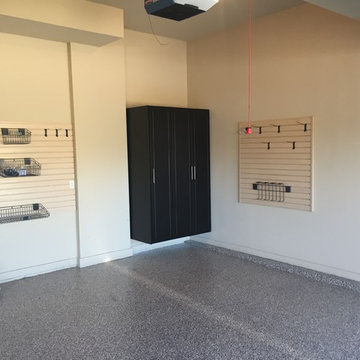
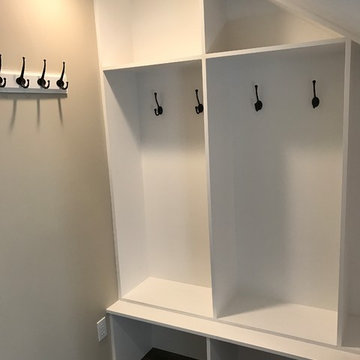 All Around Joe
Mid-sized elegant dark wood floor and brown floor entryway photo in Cincinnati with white walls and a white front door
 On Edge Design & Construction

Entryway - mid-sized transitional concrete floor and gray floor entryway idea in Chicago with gray walls and a dark wood front door
 All Around Joe
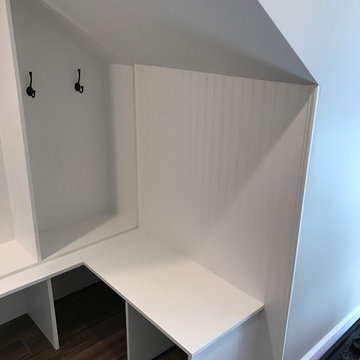
Mid-sized elegant dark wood floor and brown floor entryway photo in Cincinnati with white walls and a white front door
 Georgia Contractor Group Home Builders
T&T Photos
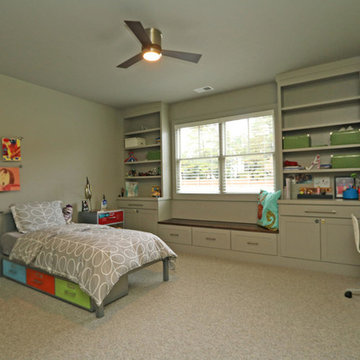
Kids' room - mid-sized contemporary gender-neutral carpeted and beige floor kids' room idea in Atlanta with gray walls
Kids' room - mid-sized contemporary gender-neutral carpeted and beige floor kids' room idea in Atlanta with gray walls
 Tierney Conner Architecture
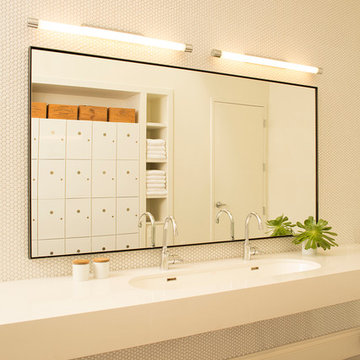
On a second story of a storefront in the vibrant neighborhood of Lakeshore Avenue, this studio is a series of surprises. The richness of existing brick walls is contrasted by bright, naturally lit surfaces. Raw steel elements mix with textured wall surfaces, detailed molding and modern fixtures. What was once a maze of halls and small rooms is now a well-organized flow of studio and changing spaces punctuated by large (immense) skylights and windows.
Architecture by Tierney Conner Design Studio
16